
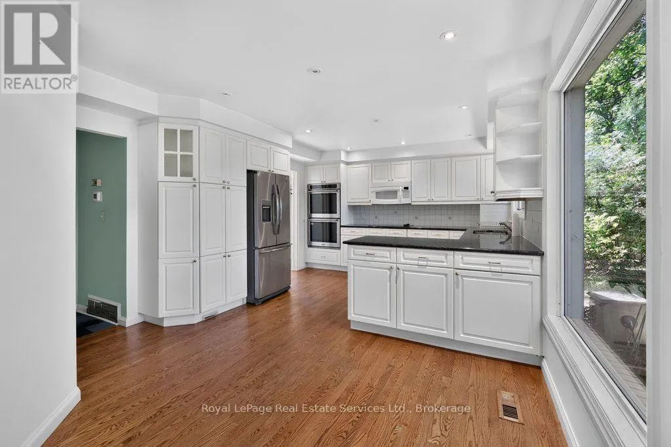
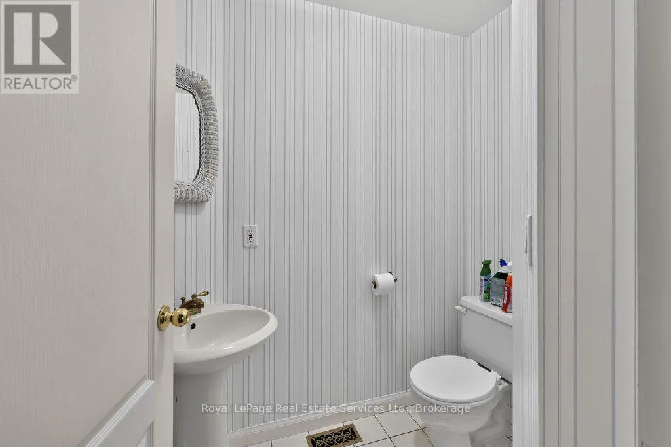
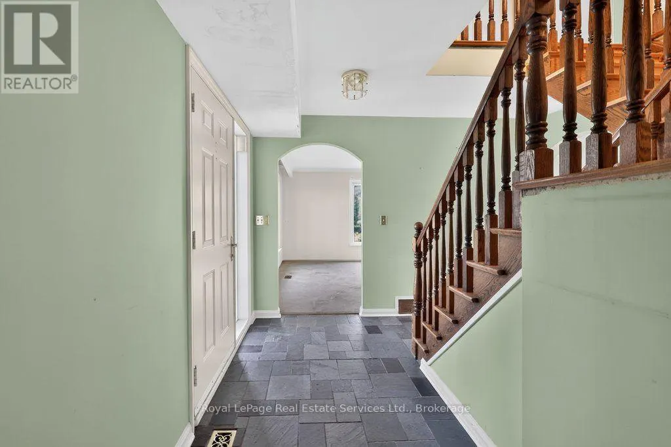
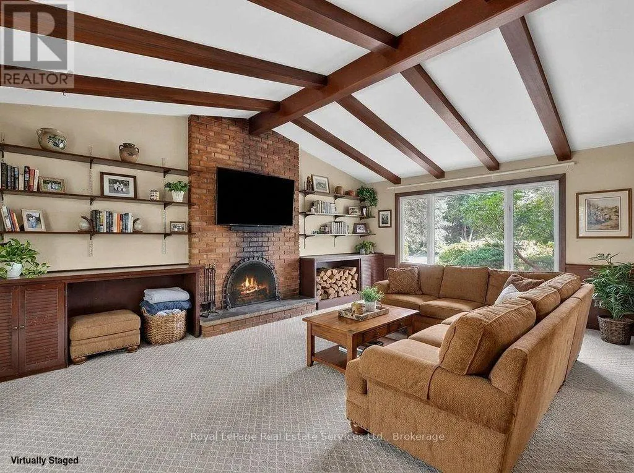
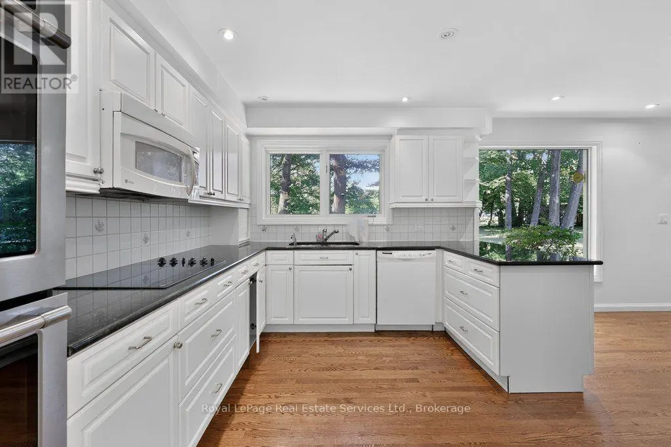
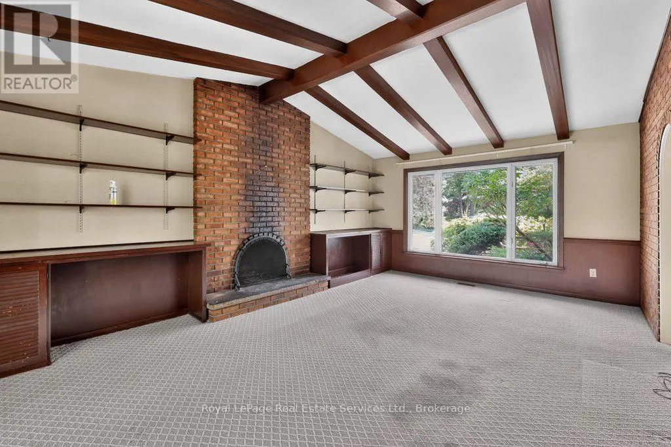
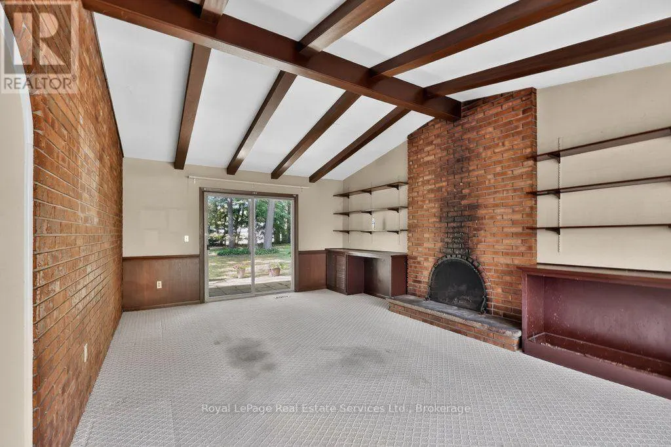
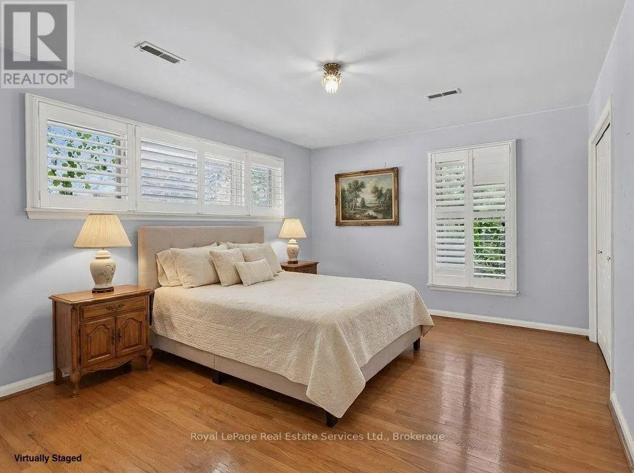
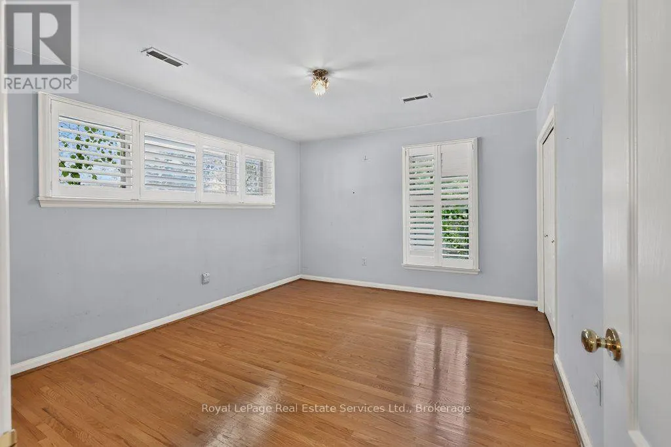
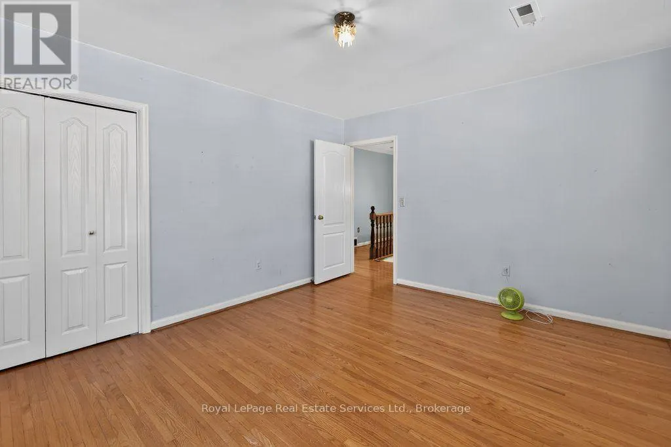
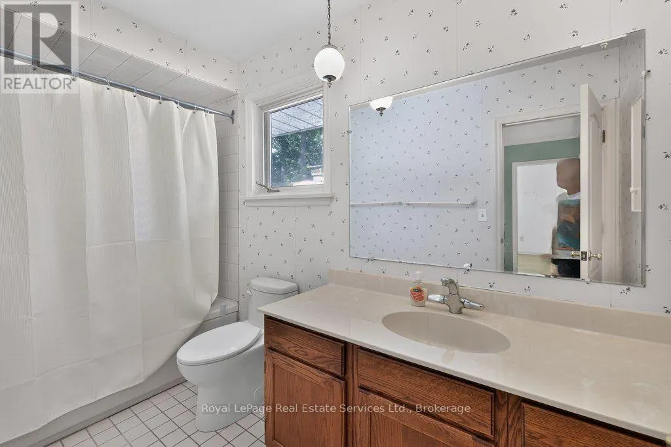
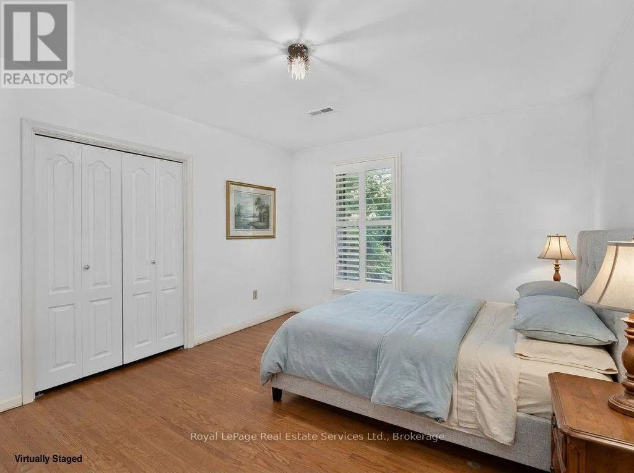
Address
328 Dalewood Drive, Oakville (MO Morrison), ON
Price
$ 2,795,000
Property Attributes
- ID#W13706156
- TypeSingle Family
- Listing Status Active
- MunicipalityOakville (MO Morrison)
- CityOakville (MO Morrison)
- Area1011 - MO Morrison
- Neighbourhood1011 - MO Morrison
- Postal CodeL6J 4P5
- Style
- Price$ 2,795,000
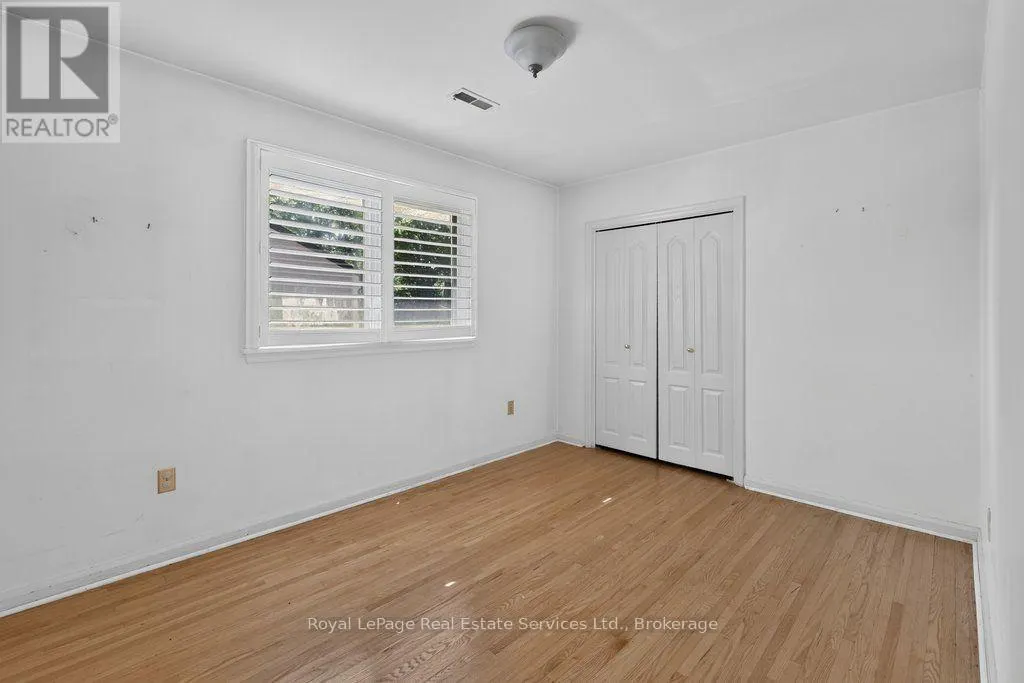
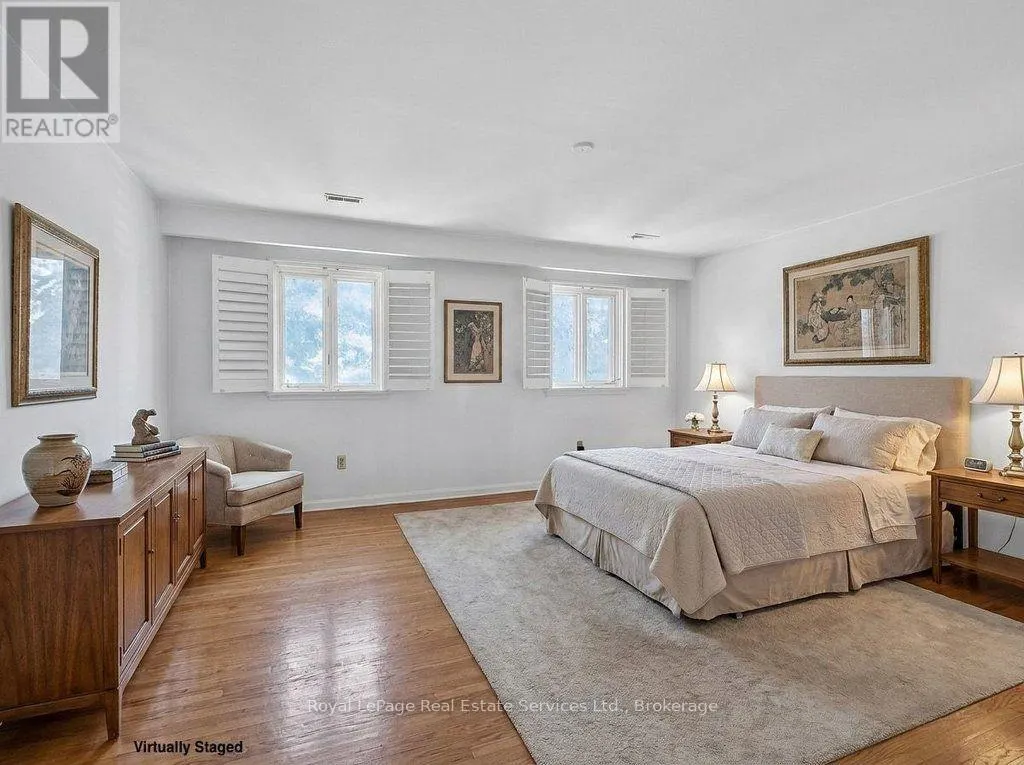
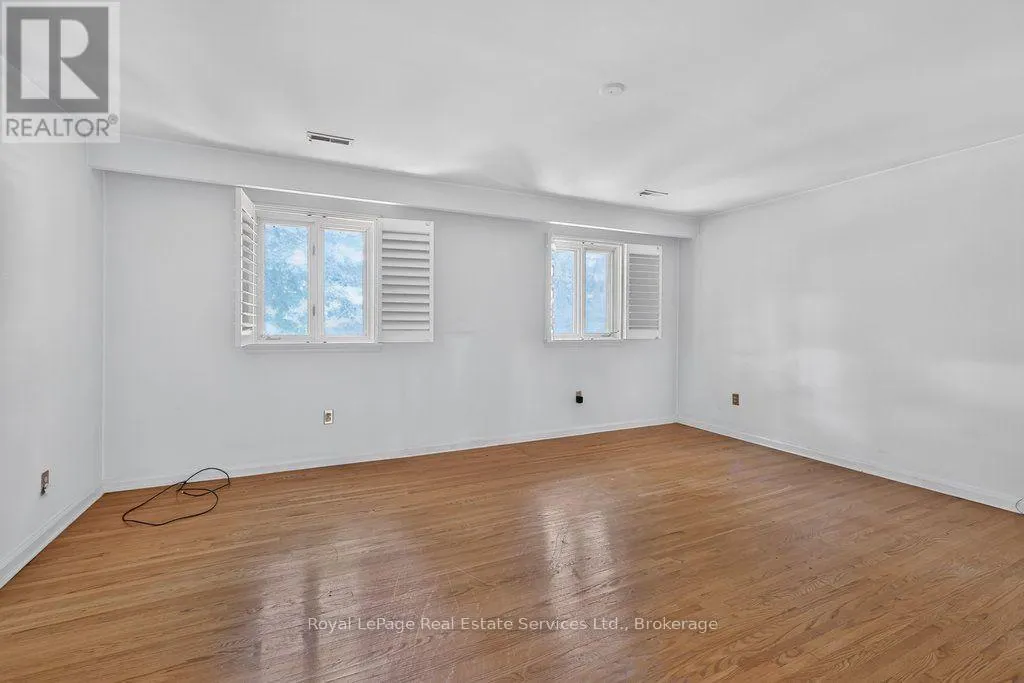
- Bedrooms4
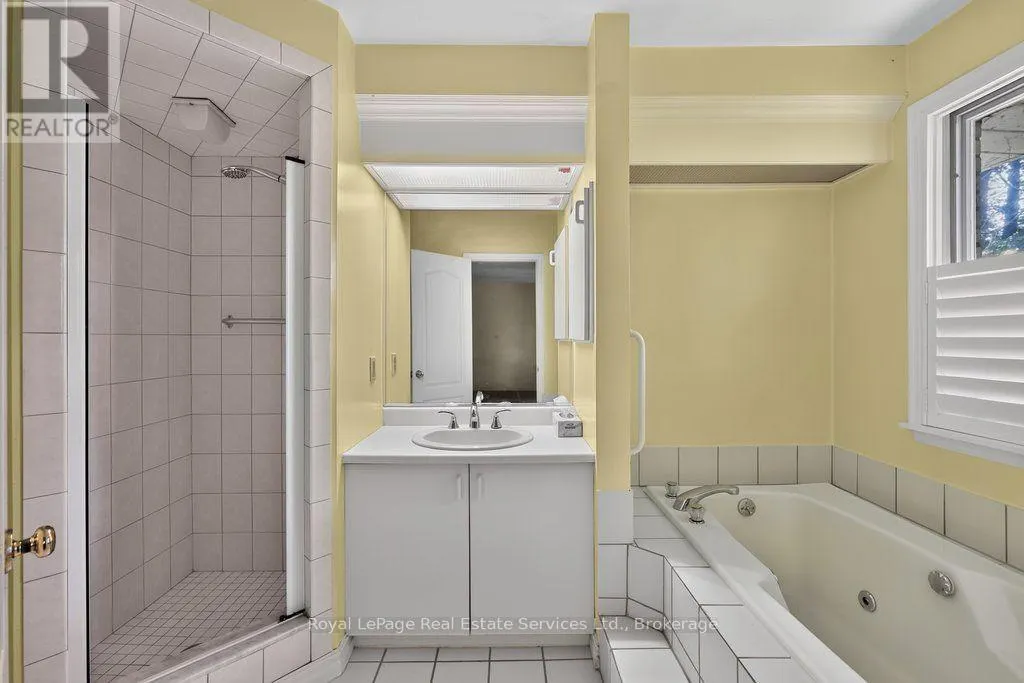
- Bathrooms2
- Half Bathrooms1
Data Source:
Canadian Real Estate Association (CREA)
Property Description
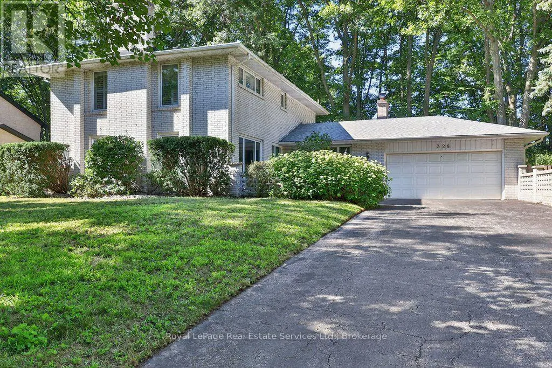
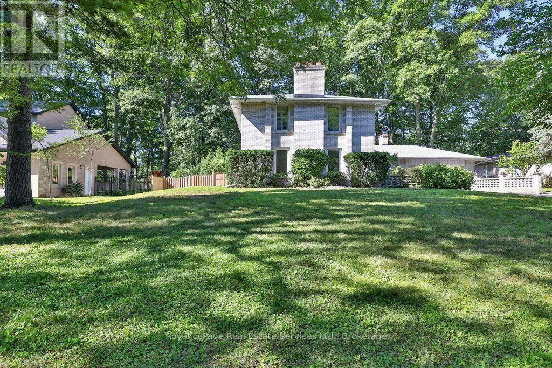
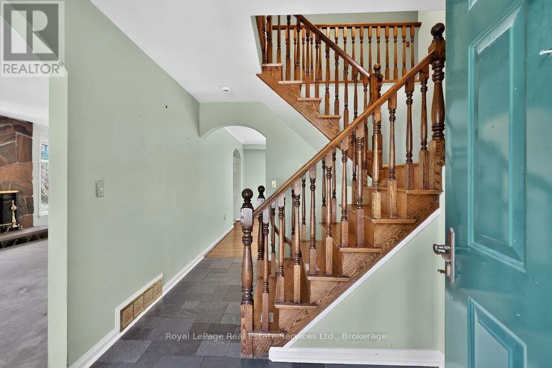
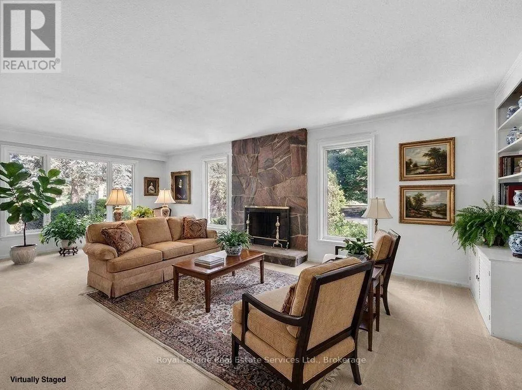
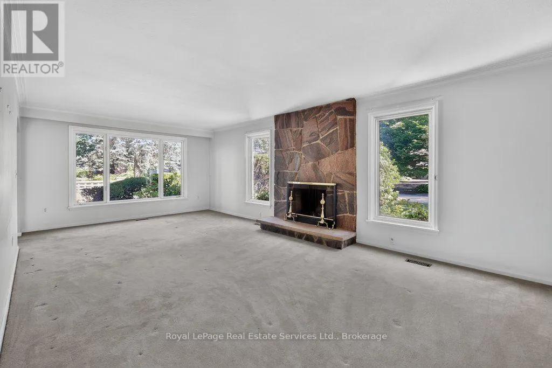
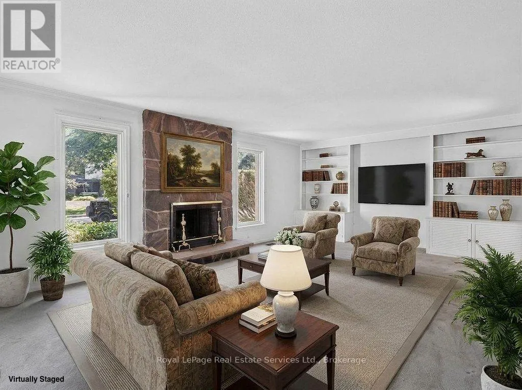
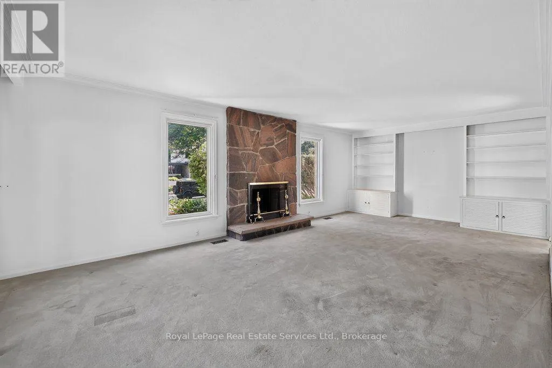
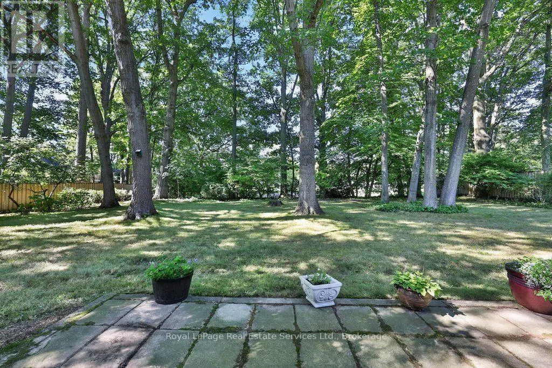
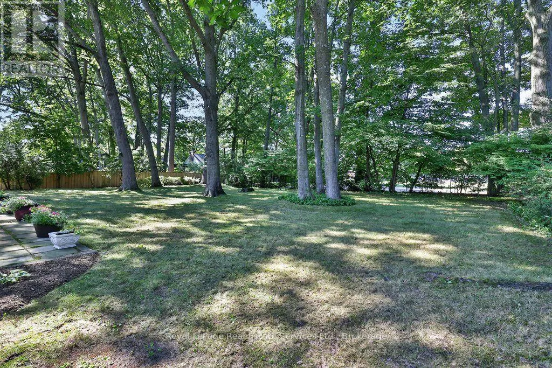
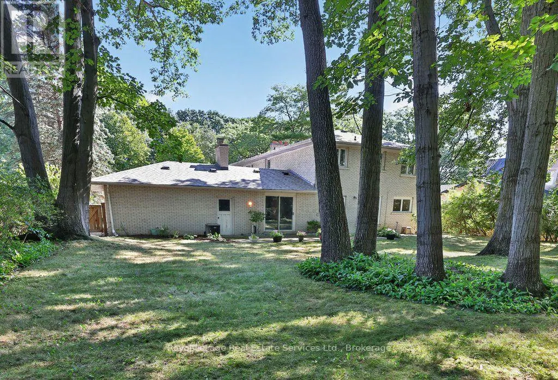
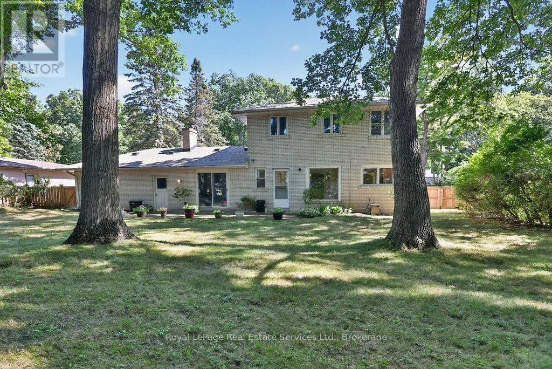
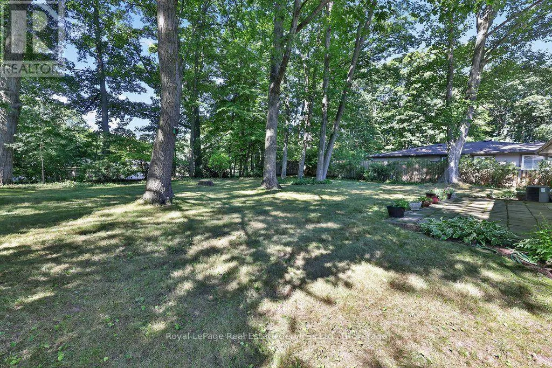
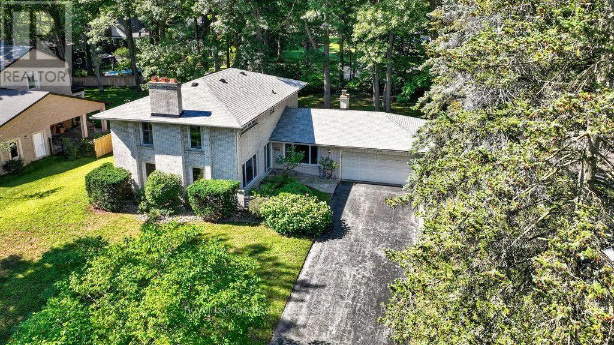
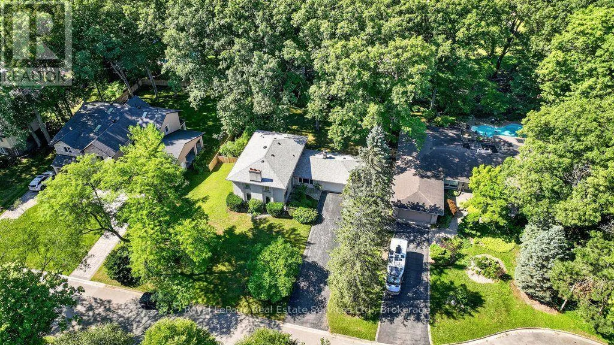
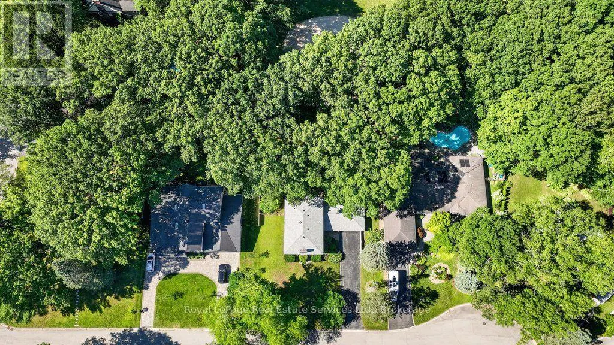
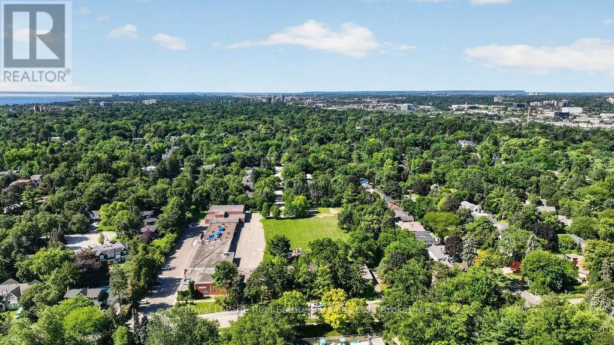
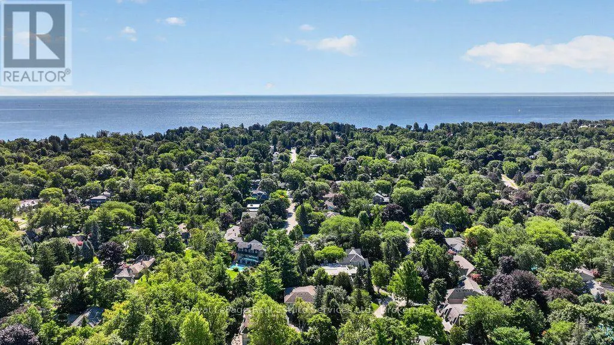
Located on one of Morrison's most sought-after streets, this 4-bedroom home enjoys an exceptional setting near the end of a quiet cul-de-sac on a premium 100' x 166' beautifully treed lot. Backing onto Wedgewood Park, the property offers a rare combination of privacy, tranquility and natural beauty. Whether you choose to move in, renovate or build your dream home, this exceptional property presents an incredible opportunity in one of Southeast Oakville's most coveted neighbourhoods just a short walk from some of Oakville's finest schools, including Oakville Trafalgar High School. Location, Location, Location! (id:7434)
General Features
| Community Features | Community Centre |
|---|---|
| Property Type | Single Family |
| Zoning Description | RL1-0 |
| CommunityName | 1011 - MO Morrison |
| Amenities | Park, Public Transit, Place of Worship, Schools |
| Building Age | 51 to 99 years |
| Building Amenities | Fireplace(s) |
| Building Appliances | Dishwasher, Dryer, Garage door opener, Stove, Washer, Window Coverings, Refrigerator |
| Building Cooling Type | Central air conditioning |
| Location Description | Cross Streets: irncroft Rd/Cedarbae Dr. ** Directions: Cairncroft Rd/Cedarbae Dr/Dalewood Dr. |
| Parking Space Total | 8 |
| Foundation Type | Poured Concrete |
| Building Type | House |
| Ownership Type | Freehold |
| Building.StoriesTotal | 2 |
Interior Features
| Building Fireplace Present | True |
|---|---|
| Building Fireplace Total | 2 |
| Building Heating Type | Forced air |
| Building Heating Fuel | Natural gas |
| Basement Development | Unfinished |
| Basement Type | N/A (Unfinished) |
| Construction Style Attachment | Detached |
| Flooring Type | Hardwood, Carpeted |
| Living Area Range | 2500 |
| Bedrooms | 4 |
Exterior Features
| Structure | Patio(s) |
|---|---|
| Land Amenities | Park, Public Transit, Place of Worship, Schools |
| Sewer | Sanitary sewer |
| Exterior Finish | Brick |
Room Details
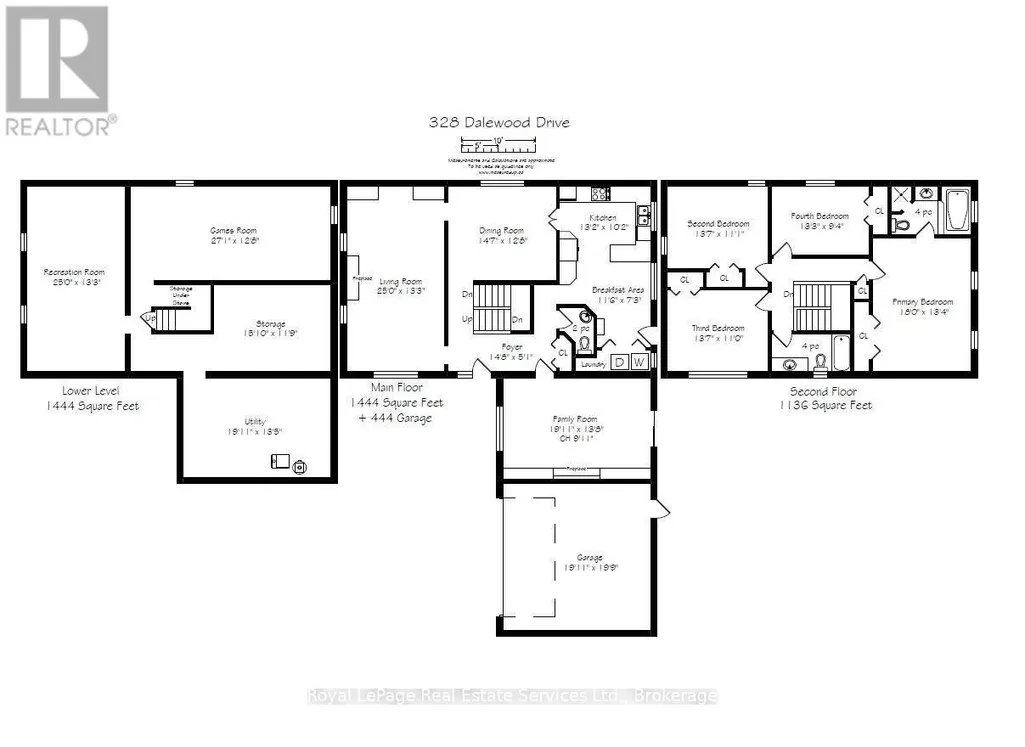
| Room | Dimensions | Level | Flooring | Details |
|---|---|---|---|---|
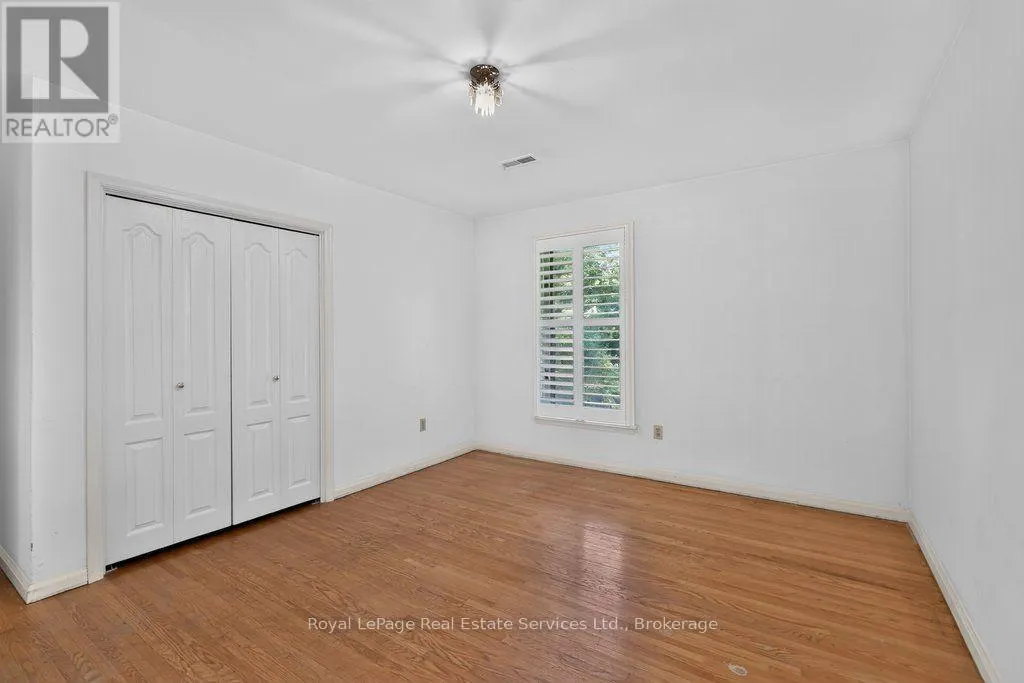
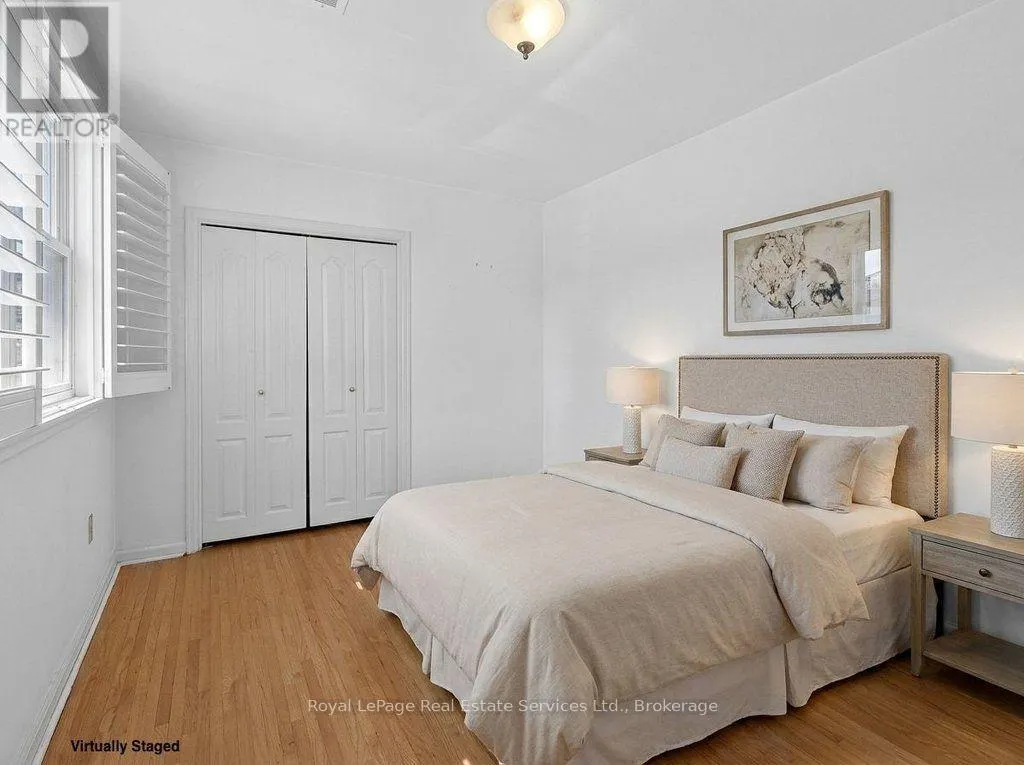
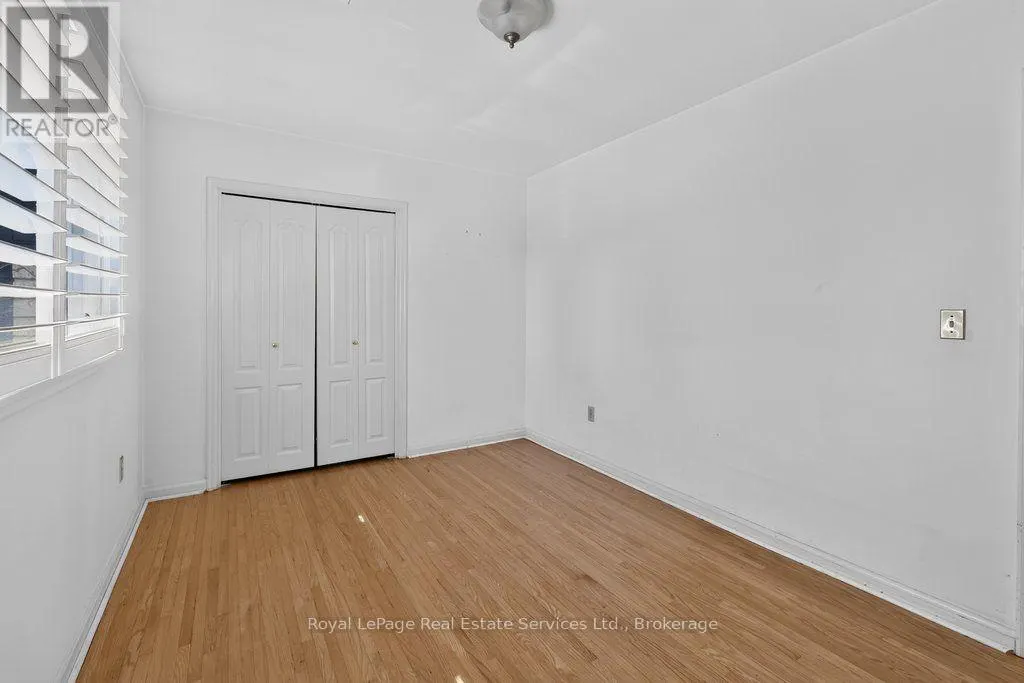
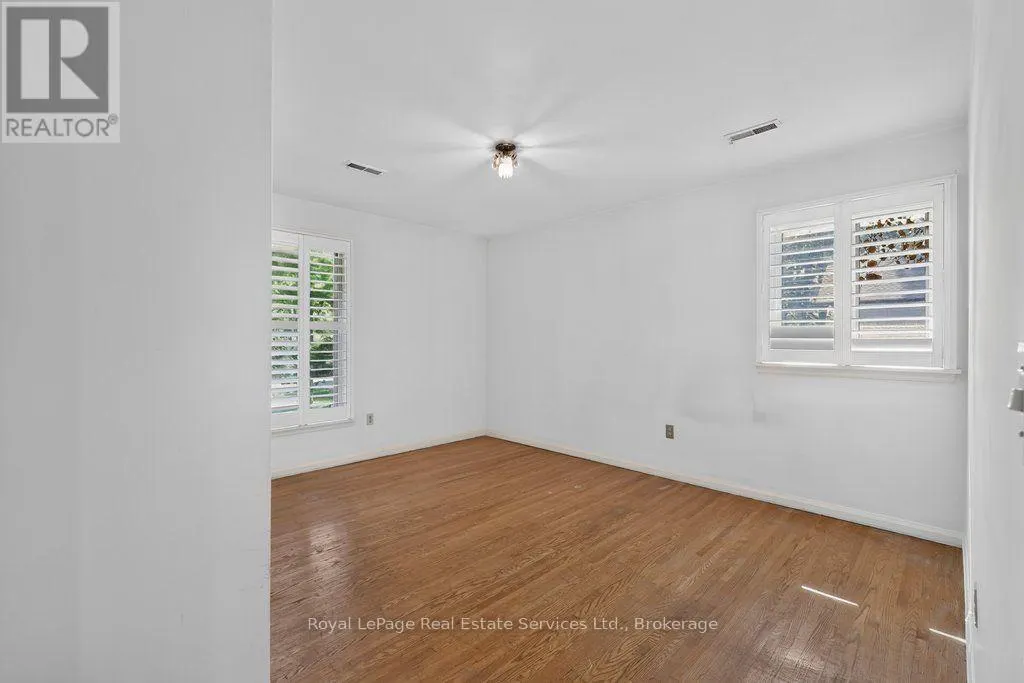
| Bedroom | 4.04 m x 2.84 m | Second level | 2.84 m | |
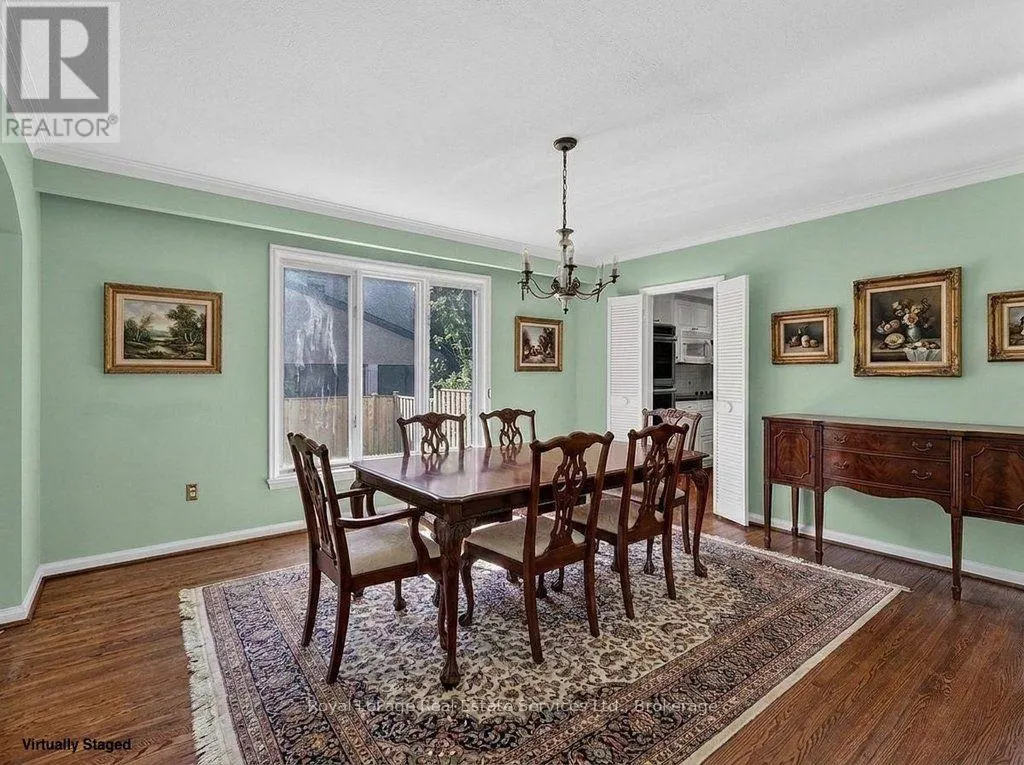
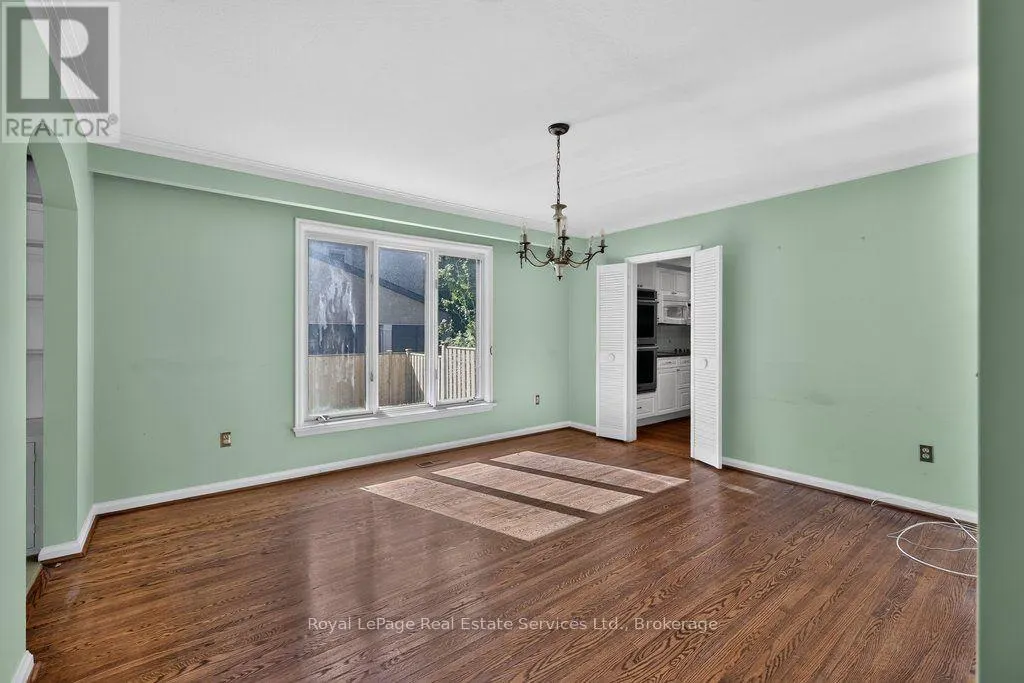
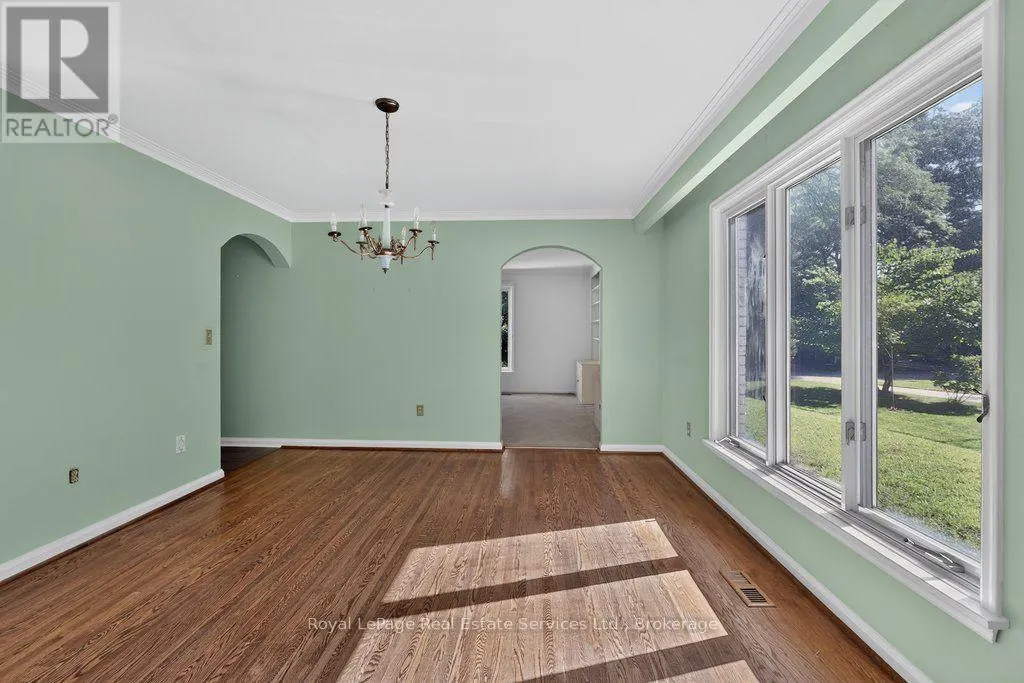
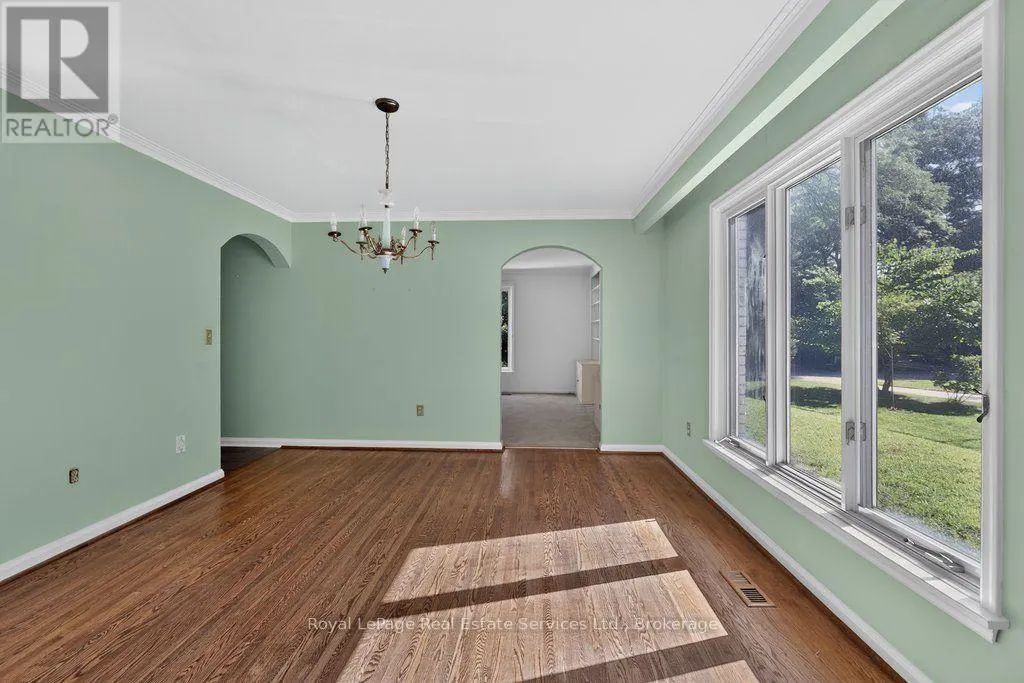
| Dining room | 4.44 m x 3.86 m | Main level | 3.86 m | |
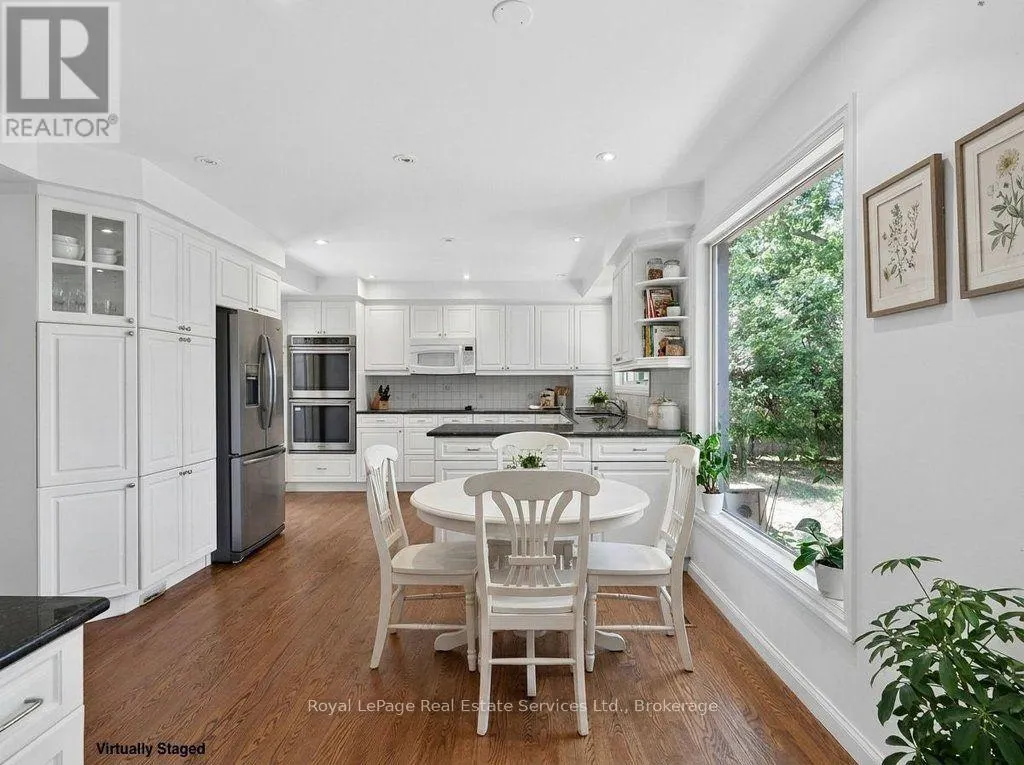
| Eating area | 3.51 m x 2.21 m | Main level | 2.21 m | |
| Family room | 6.07 m x 4.17 m | Main level | 4.17 m | |
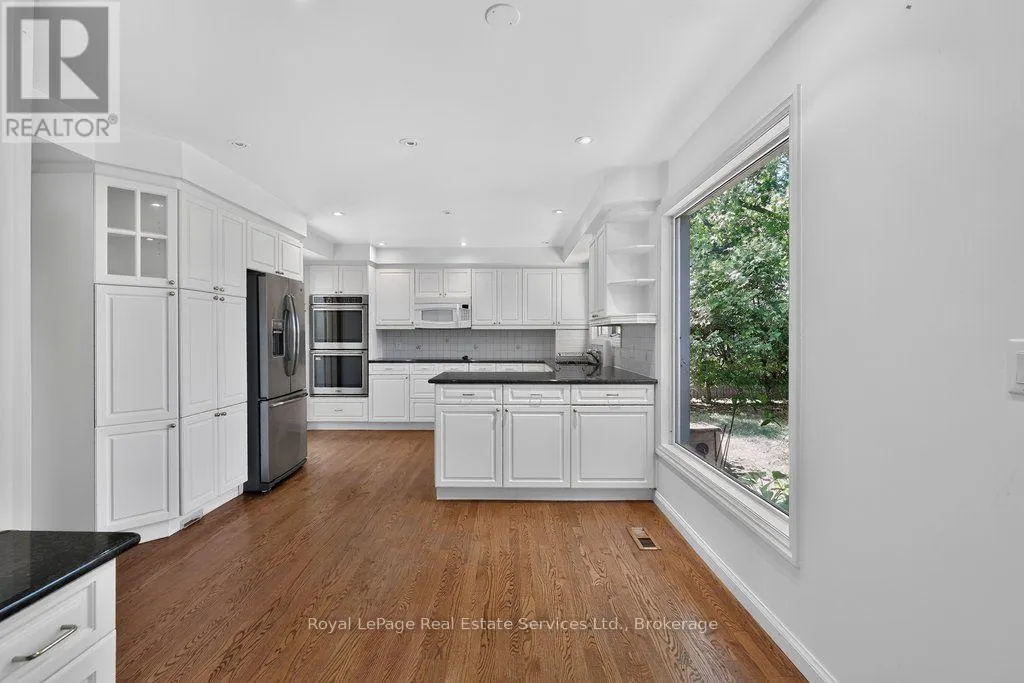
| Kitchen | 4.01 m x 3.1 m | Main level | 3.1 m | |
| Living room | 7.62 m x 4.04 m | Main level | 4.04 m | |
| Primary Bedroom | 5.49 m x 4.06 m | Second level | 4.06 m |
Amenities
- Views
- New Construction
- Adult 55+
- Lease To Own
- No Strata Fees
- Furnished
- Primary On Main
- Air Conditioning
- Seller Finance
- Green
- Fixer Upper
- Horse
- Golf
- Fireplace
- Deck
- Garage
- Basement
- Pool

Property vs Single Family Average in L6J 4P5
Price
In The Neighbourhood
Just Listed
Oakville (MO Morrison)
$ 2,580,000
- Type
- Single Family
- Rooms
- 6 Beds + 4.5 Baths
RE/MAX ABOUTOWNE REALTY CORP.
Oakville
$ 5,600,000
- Type
- Single Family
- Size
- 4,260 SqFt
- Rooms
- 4 Beds + 2.5 Baths
RE/MAX Escarpment Realty Inc.
Oakville (MO Morrison)
$ 2,450,000
- Type
- Single Family
- Rooms
- 6 Beds + 3 Baths
Sotheby's International Realty Canada, Brokerage
Oakville (MO Morrison)
$ 3,788,000
- Type
- Single Family
- Rooms
- 5 Beds + 5.5 Baths
RIGHT AT HOME REALTY, BROKERAGE
Oakville (MO Morrison)
$ 5,600,000
- Type
- Single Family
- Rooms
- 4 Beds + 2.5 Baths
RE/MAX ESCARPMENT REALTY INC.
Oakville (MO Morrison)
$ 4,595,000
- Type
- Single Family
- Rooms
- 6 Beds + 5.5 Baths
CENTURY 21 MILLER REAL ESTATE LTD.
Open House
Oakville (MO Morrison)
$ 2,590,000
- Type
- Single Family
- Rooms
- 5 Beds + 3.5 Baths
Re/Max Hallmark Realty Ltd.
Oakville (MO Morrison)
$ 4,195,000
- Type
- Single Family
- Rooms
- 5 Beds + 4.5 Baths
Sotheby's International Realty Canada, Brokerage
Oakville (MO Morrison)
$ 8,000
- Type
- Single Family
- Rooms
- 4 Beds + 3.5 Baths
RE/MAX ABOUTOWNE REALTY CORP.
Oakville (MO Morrison)
$ 6,399,998
- Type
- Single Family
- Rooms
- 6 Beds + 6.5 Baths
SAM MCDADI REAL ESTATE INC.
Oakville (MO Morrison)
$ 5,190,000
- Type
- Single Family
- Rooms
- 6 Beds + 7.5 Baths
CRIMSON ROSE REAL ESTATE INC.
Oakville (MO Morrison)
$ 3,175,000
- Type
- Single Family
- Rooms
- 3 Beds + 3.5 Baths
RE/MAX Escarpment Realty Inc., Brokerage
Oakville (MO Morrison)
$ 3,995,000
- Type
- Single Family
- Rooms
- 4 Beds + 3 Baths
CENTURY 21 MILLER REAL ESTATE LTD.
