









Address
2068 Nipigon Drive, Oakville (RO River Oaks), ON
Price
$ 2,266,000
Property Attributes
- ID#W13775832
- TypeSingle Family
- Listing Status Active
- MunicipalityOakville (RO River Oaks)
- CityOakville (RO River Oaks)
- Area1015 - RO River Oaks
- Neighbourhood1015 - RO River Oaks
- Postal CodeL6H 4G2
- Style
- Price$ 2,266,000
- Bedrooms4+1
- Bathrooms3
- Half Bathrooms1
Data Source:
Canadian Real Estate Association (CREA)
Property Description
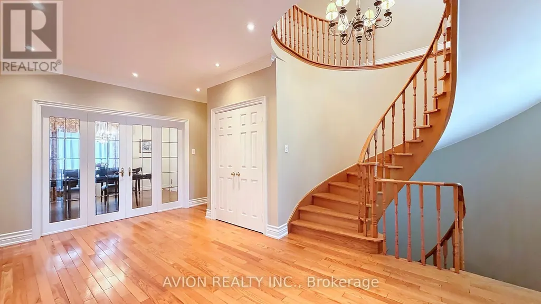
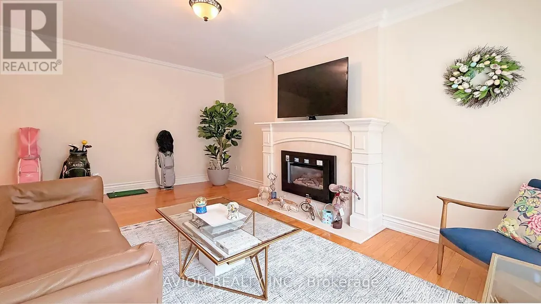
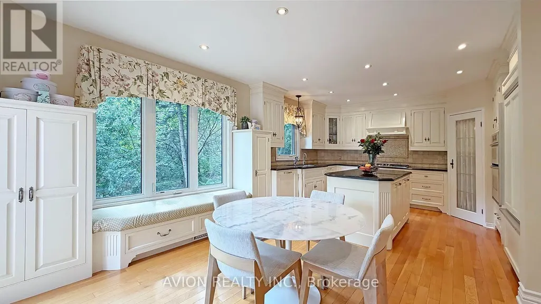
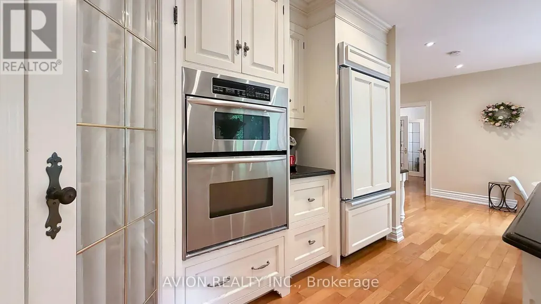
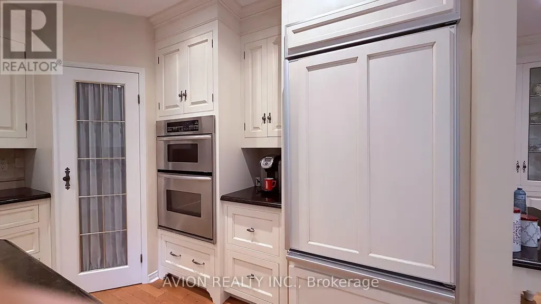
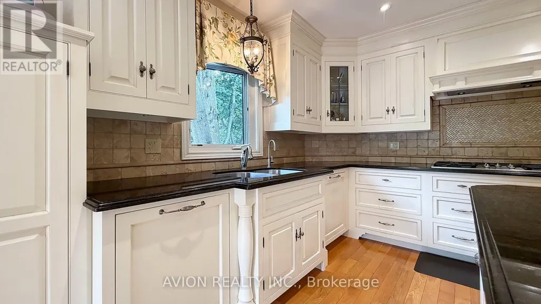
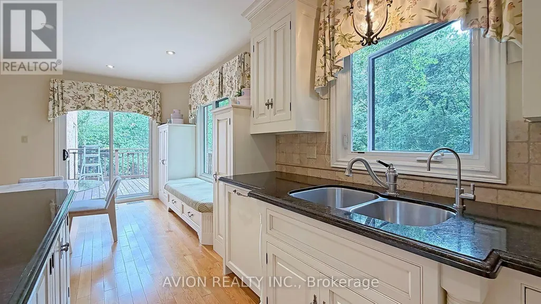
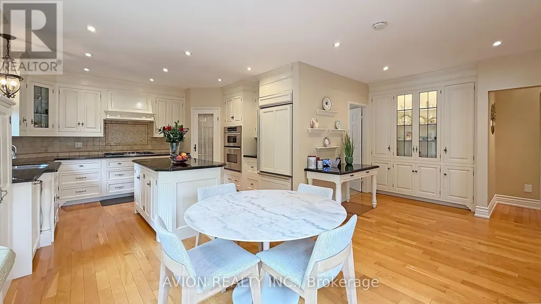
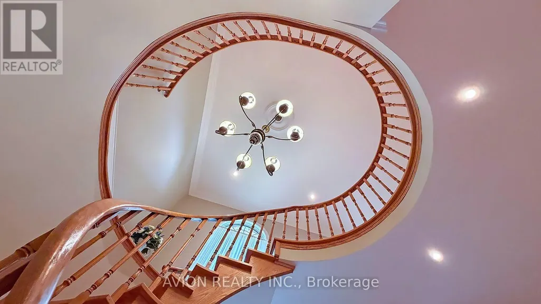
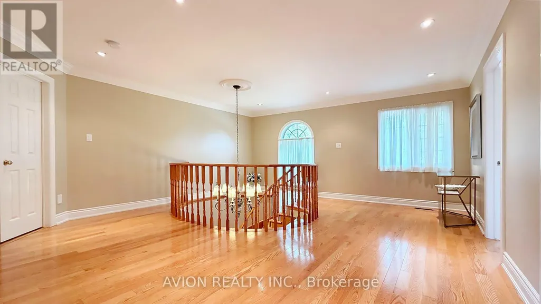
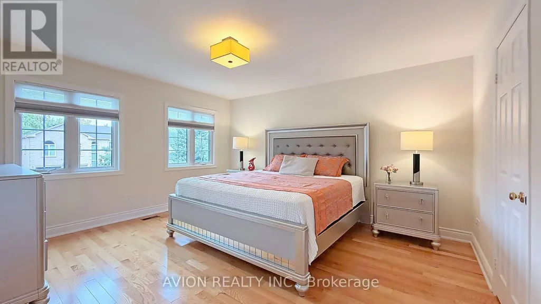
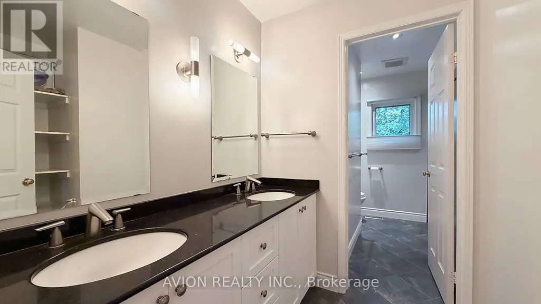
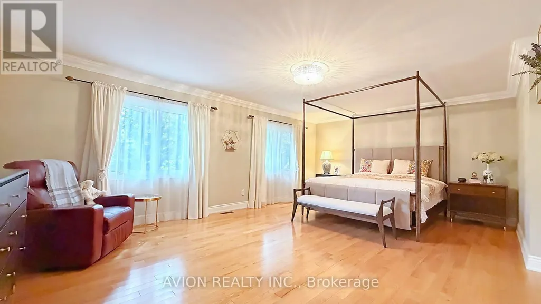
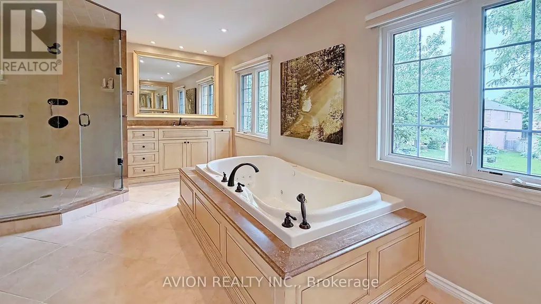
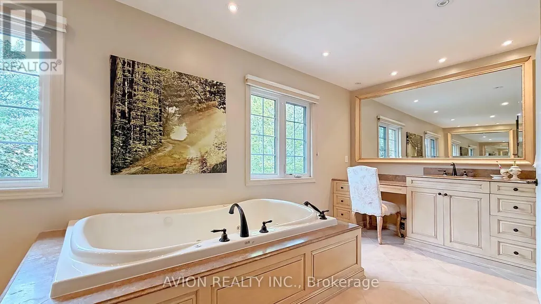
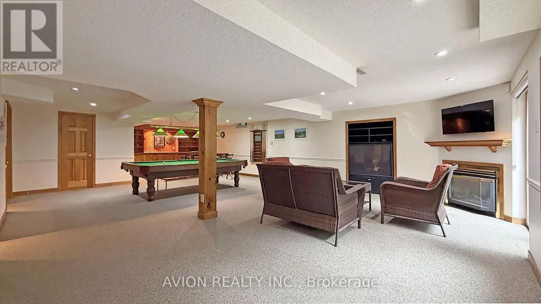
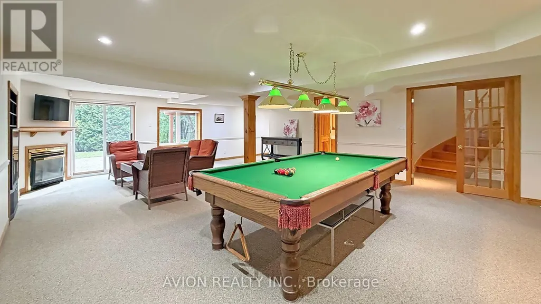
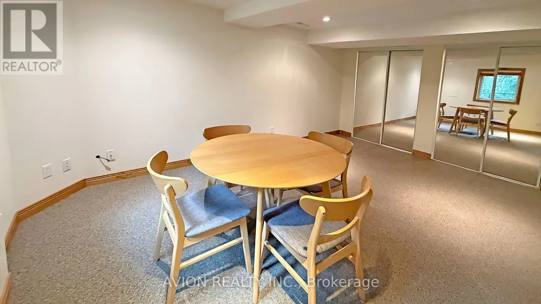
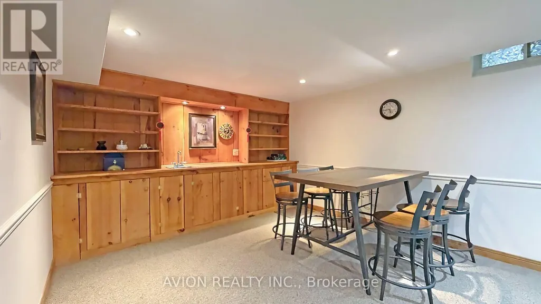
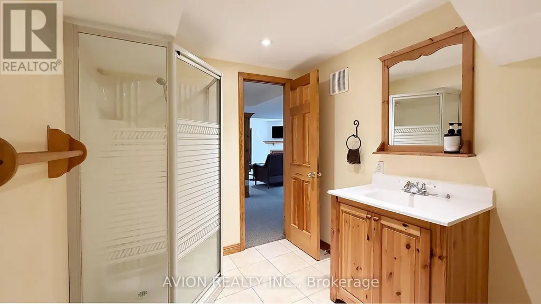
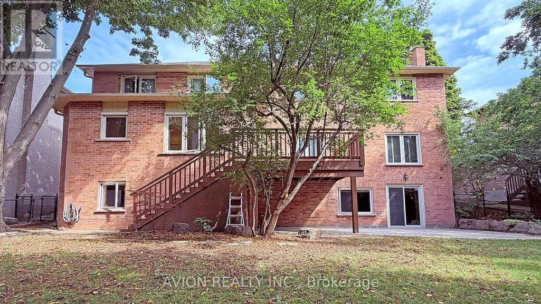
Modern House with 3300 Sqft + Finished Walk-Out Basement - Over 4800 Sqft Living Area. Elegant Designed Kitchen, SS Appliances, Granite Counter and Centre Island, Pantry, Large Breakfast Area. Pot Lights, Circle Stair. 6-pc ensuite Master Bedroom. Finished Walk-Out Basement. Water Soften System, Water Purifier, Centra Vacuum. Backs Onto Wooded Trail & Ravine Lot, Landscape, Interlock. Close to Shopping, Transit, Community Centre and more. Furnace 2021, A/C 2023. (id:7434)
General Features
| Features | Wooded area, Irregular lot size, Ravine |
|---|---|
| Property Type | Single Family |
| Zoning Description | Residential |
| CommunityName | 1015 - RO River Oaks |
| Amenities | Golf Nearby, Schools |
| Building Appliances | Garage door opener remote(s), Water purifier, Water Treatment, Water softener, Dishwasher, Dryer, Stove, Washer, Refrigerator |
| Building Basement Features | Walk out, Separate entrance |
| Building Cooling Type | Central air conditioning |
| Location Description | Upper Middle Rd E./Oakmead |
| Parking Space Total | 6 |
| Foundation Type | Concrete |
| Building Type | House |
| Ownership Type | Freehold |
| Building.StoriesTotal | 2 |
Interior Features
| Building Fireplace Present | True |
|---|---|
| Building Heating Type | Forced air |
| Building Heating Fuel | Natural gas |
| Basement Development | Finished |
| Basement Type | N/A (Finished), N/A |
| Construction Style Attachment | Detached |
| Flooring Type | Hardwood, Carpeted, Tile |
| Living Area Range | 3000 |
| Bedrooms | 4+1 |
Exterior Features
| Land Amenities | Golf Nearby, Schools |
|---|---|
| Sewer | Sanitary sewer |
| Exterior Finish | Brick |
| Fence Type | Fenced yard |
Room Details
| Room | Dimensions | Level | Flooring | Details |
|---|---|---|---|---|
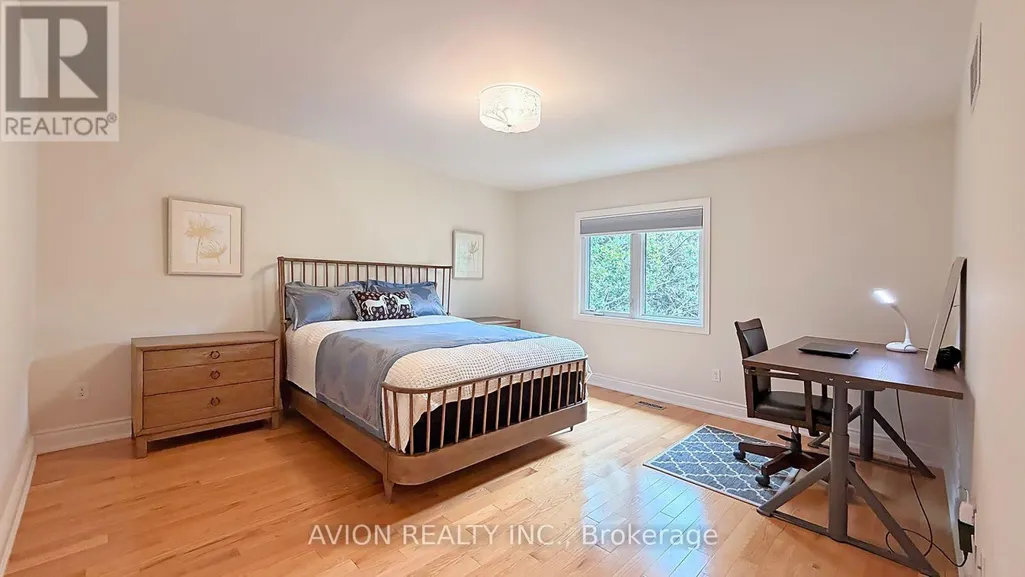
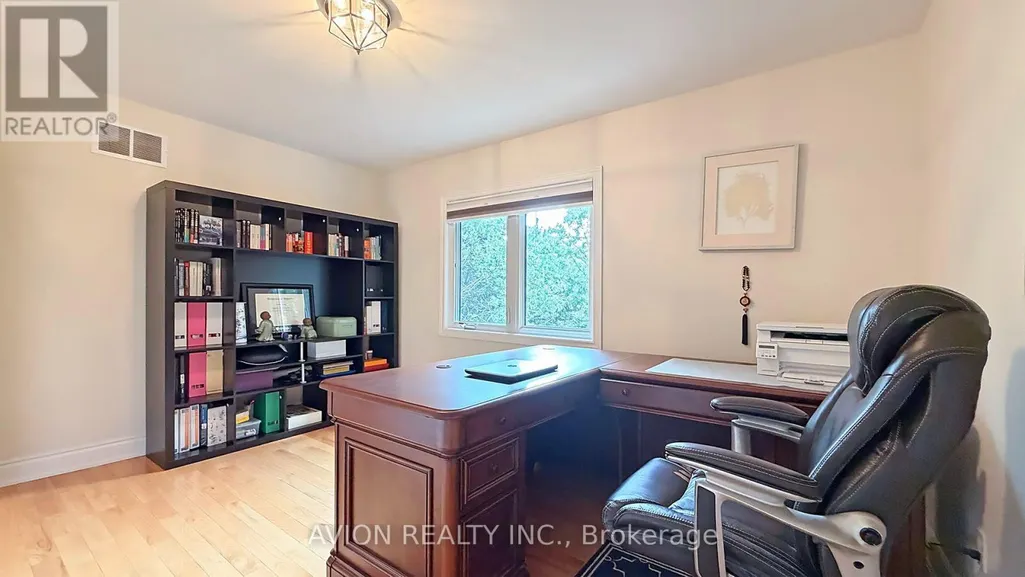
| Bedroom 2 | 4.42 m x 4.19 m | Second level | 4.19 m | |
| Bedroom 3 | 4.39 m x 4.19 m | Second level | 4.19 m | |
| Bedroom 4 | 3.33 m x 4.14 m | Second level | 4.14 m | |
| Bedroom 5 | 4.72 m x 3.23 m | Basement | 3.23 m | |
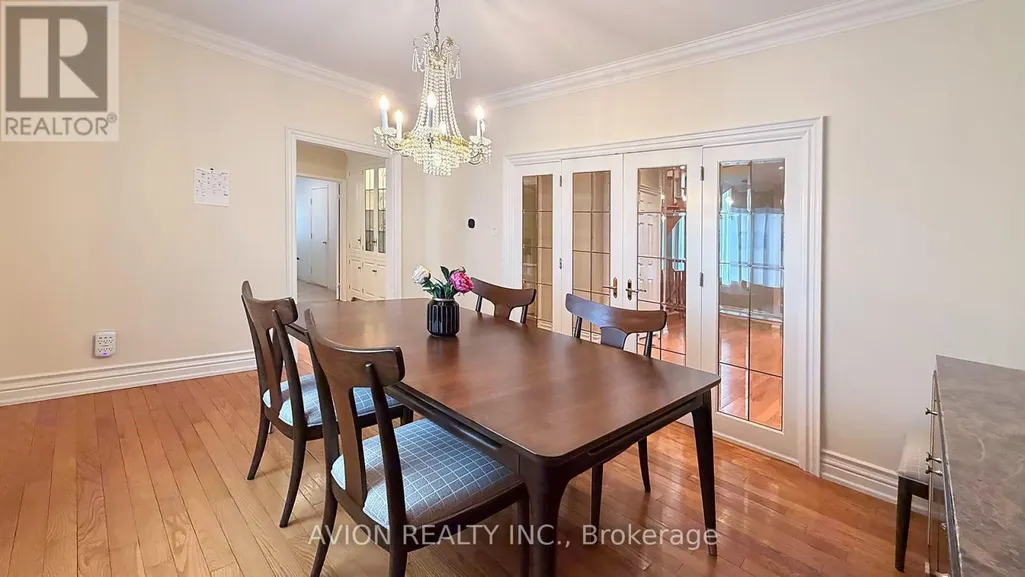
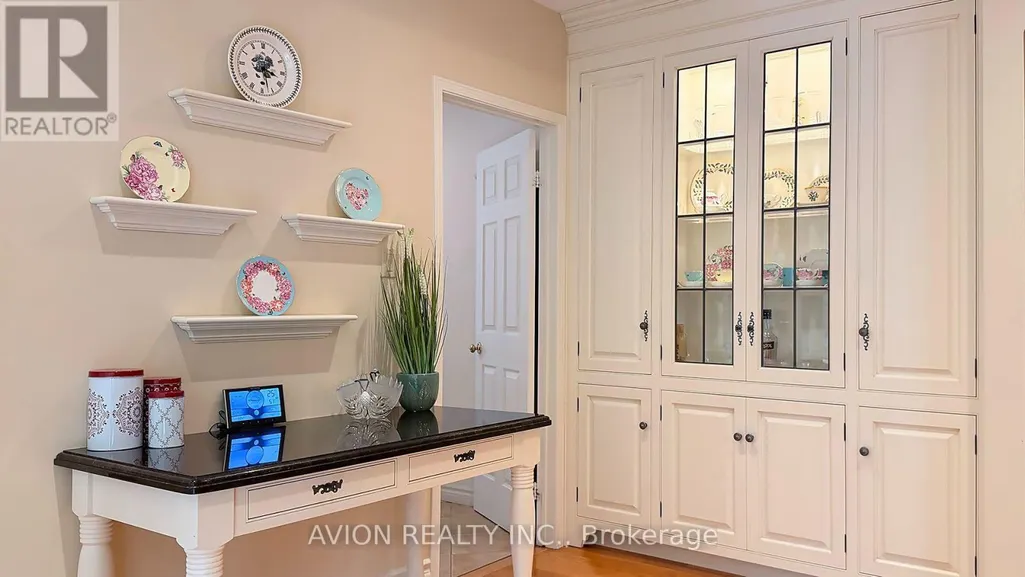
| Dining room | 3.33 m x 4.52 m | Main level | 4.52 m | |
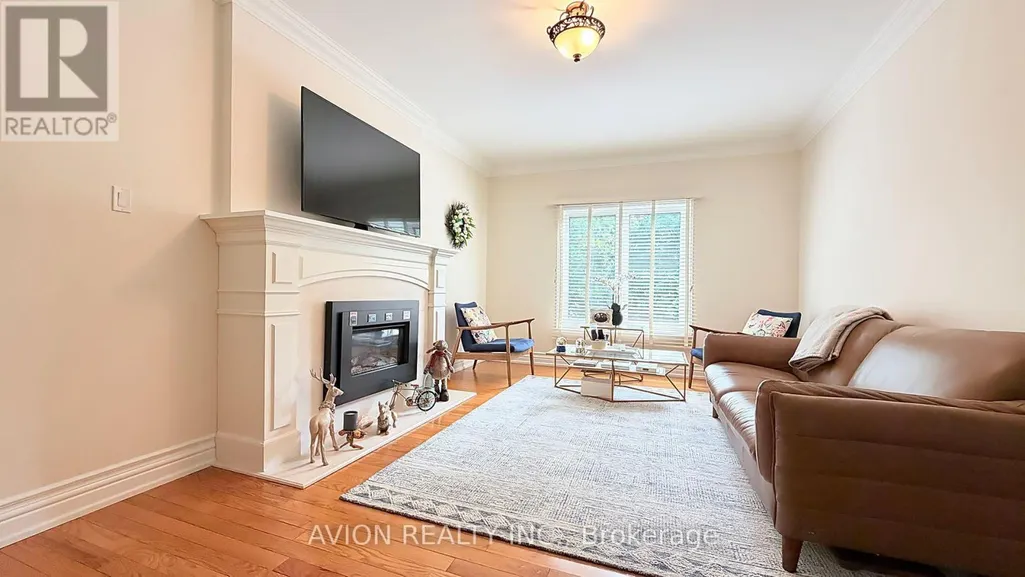
| Family room | 5.77 m x 3.61 m | Main level | 3.61 m | |
| Kitchen | 6.63 m x 3.8 m | Main level | 3.8 m | |
| Laundry room | 3.5 m x 1.83 m | Main level | 1.83 m | |
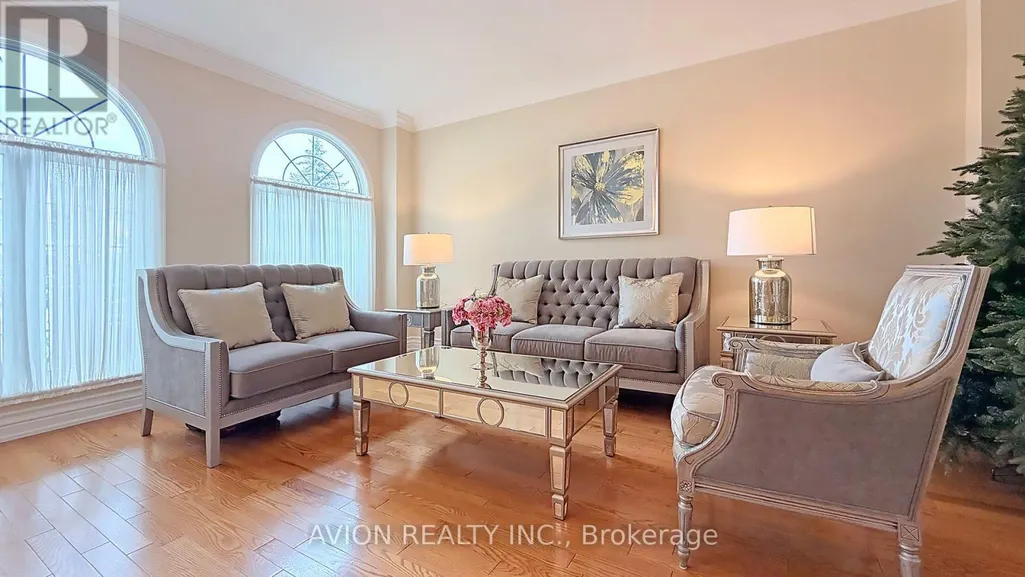
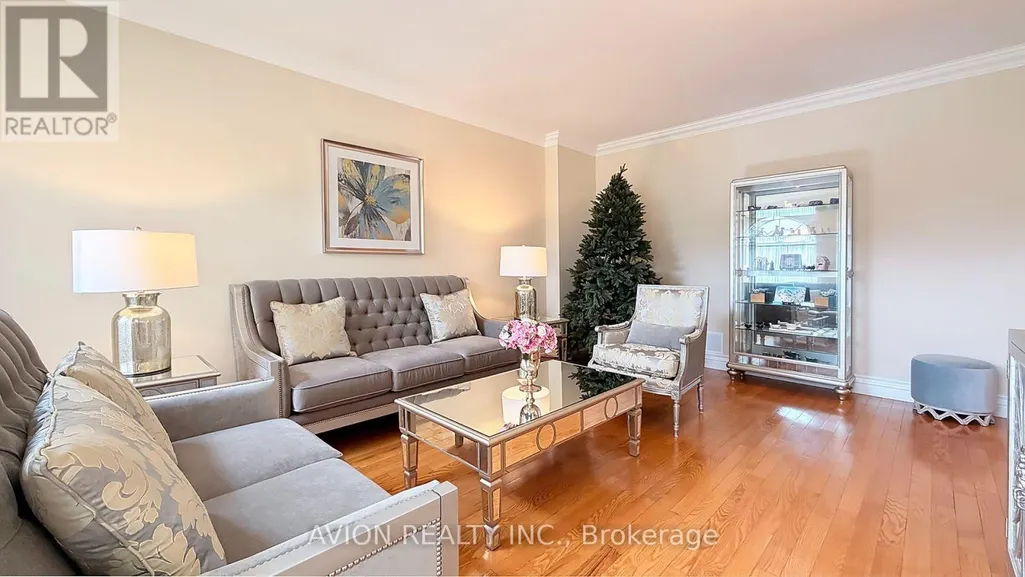
| Living room | 5.56 m x 3.96 m | Main level | 3.96 m | |
| Other | 2.31 m x 3 m | Basement | 3 m | |
| Primary Bedroom | 4.24 m x 6.53 m | Second level | 6.53 m | |
| Recreational, Games room | 11.1 m x 5.97 m | Basement | 5.97 m |
Amenities
- Views
- New Construction
- Adult 55+
- Lease To Own
- No Strata Fees
- Furnished
- Primary On Main
- Air Conditioning
- Seller Finance
- Green
- Fixer Upper
- Horse
- Golf
- Fireplace
- Deck
- Garage
- Basement
- Pool

Property vs Single Family Average in L6H 4G2
Price
In The Neighbourhood
Just Listed
Oakville (RO River Oaks)
$ 1,329,900
- Type
- Single Family
- Rooms
- 3 Beds + 2.5 Baths
ROYAL LEPAGE REAL ESTATE SERVICES LTD.
Just Listed
Oakville
$ 2,699,900
- Type
- Single Family
- Size
- 4,070 SqFt
- Rooms
- 4 Beds + 4.5 Baths
RE/MAX Aboutowne Realty Corp.
Just Listed
Oakville (RO River Oaks)
$ 4,299
- Type
- Single Family
- Rooms
- 4 Beds + 2.5 Baths
RIGHT AT HOME REALTY
Just Listed
Oakville (RO River Oaks)
$ 2,699,900
- Type
- Single Family
- Rooms
- 4 Beds + 4.5 Baths
RE/MAX ABOUTOWNE REALTY CORP.
Oakville (RO River Oaks)
$ 1,399,999
- Type
- Single Family
- Rooms
- 4 Beds + 2.5 Baths
AIMHOME REALTY INC.
Oakville (RO River Oaks)
$ 2,199,000
- Type
- Single Family
- Rooms
- 4 Beds + 4 Baths
RE/MAX ESCARPMENT REALTY INC.
Oakville (RO River Oaks)
$ 1,849,000
- Type
- Single Family
- Rooms
- 5 Beds + 3.5 Baths
REAL ONE REALTY INC.
Oakville (RO River Oaks)
$ 1,769,000
- Type
- Single Family
- Rooms
- 5 Beds + 3.5 Baths
REAL ONE REALTY INC.
Oakville (RO River Oaks)
$ 1,849,000
- Type
- Single Family
- Rooms
- 3 Beds + 3.5 Baths
REAL ONE REALTY INC.
Oakville (RO River Oaks)
$ 2,399,900
- Type
- Single Family
- Rooms
- 4 Beds + 4 Baths
ASHLEY, C., REALTY INC.
