
Open House Sat, Sep 26th 02:00 PM - 04:00 PM














Address
1311 Playter Place, Oakville (GA Glen Abbey), ON
Price
$ 1,999,000
Open House Sat, Sep 26th 02:00 PM - 04:00 PM
Property Attributes
- ID#W13812290
- TypeSingle Family
- Listing Status Active
- MunicipalityOakville (GA Glen Abbey)
- CityOakville (GA Glen Abbey)
- Area1007 - GA Glen Abbey
- Neighbourhood1007 - GA Glen Abbey
- Postal CodeL6M 2V1
- Style
- Price$ 1,999,000
- Bedrooms4+1
- Bathrooms3
- Half Bathrooms1
Data Source:
Canadian Real Estate Association (CREA)
Property Description
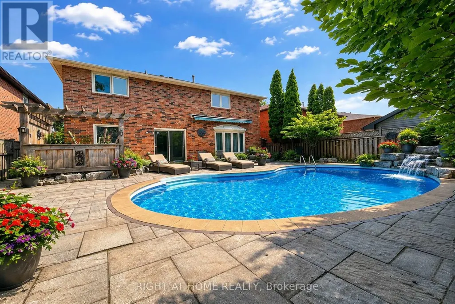
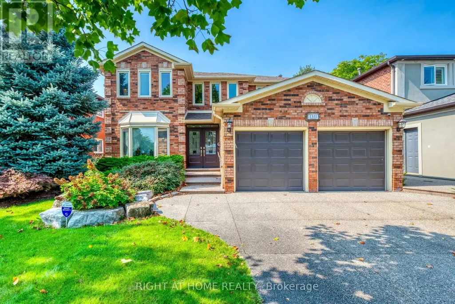
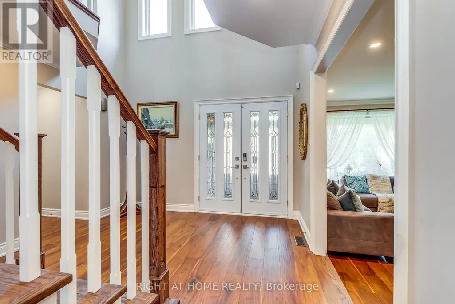
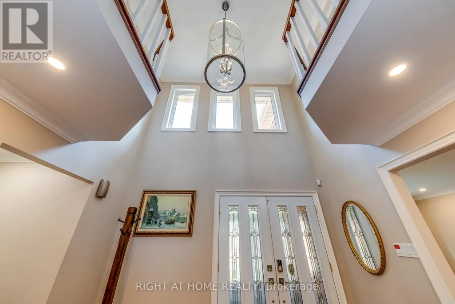
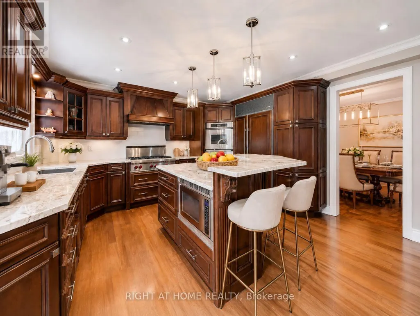
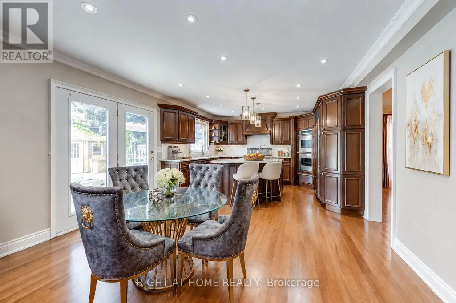
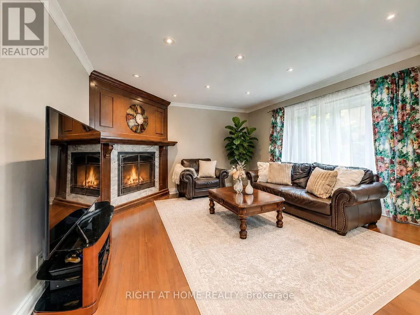
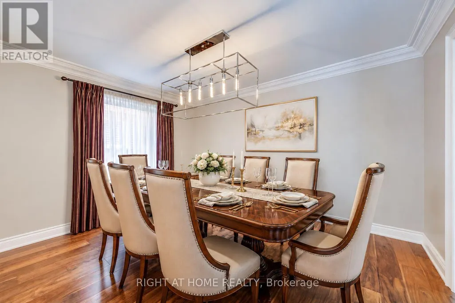
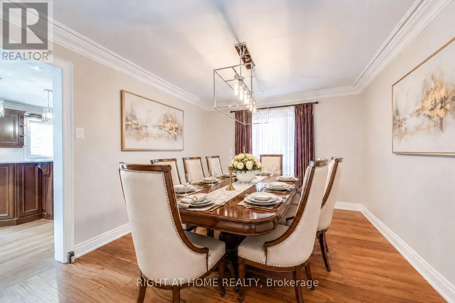
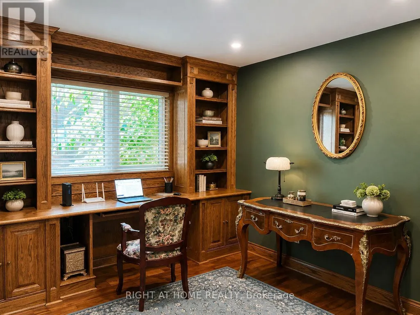
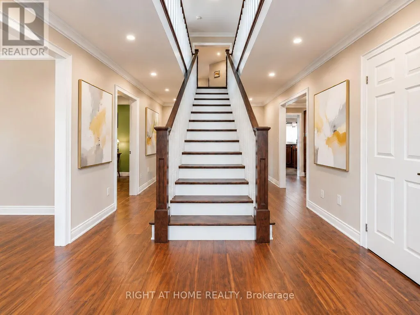
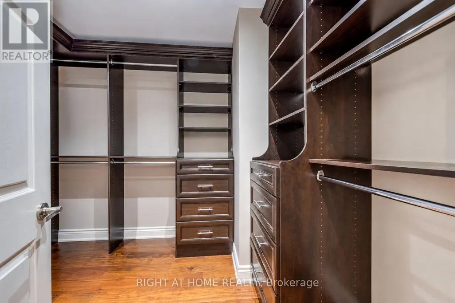
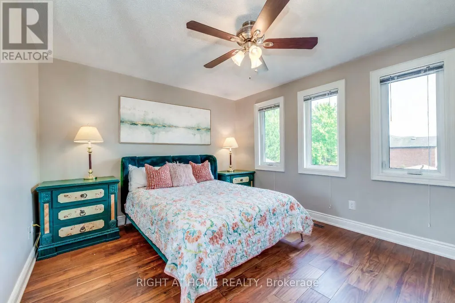
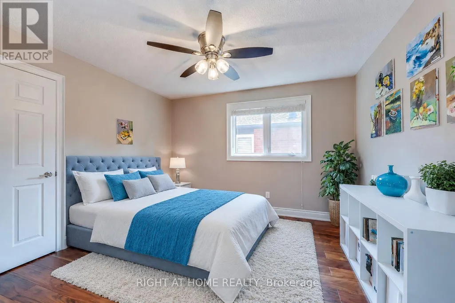
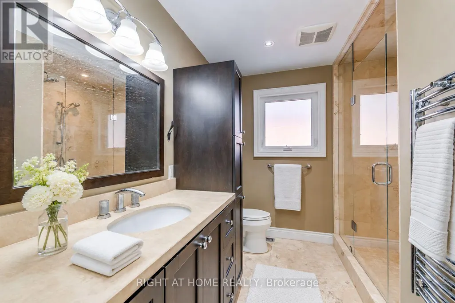
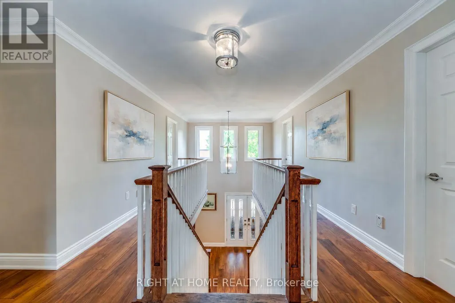
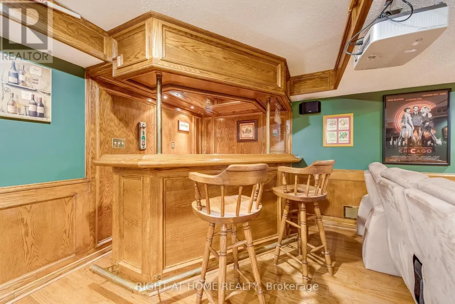
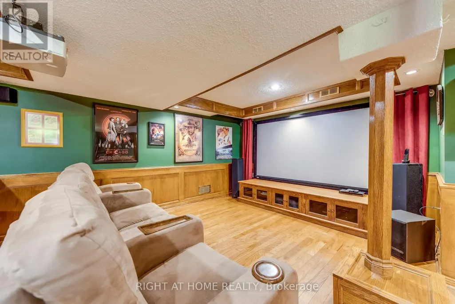
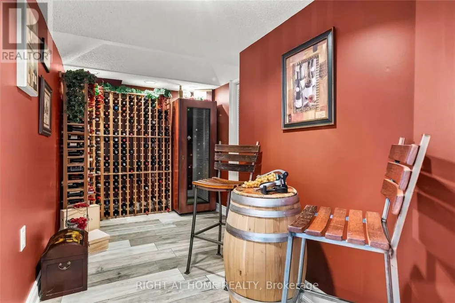
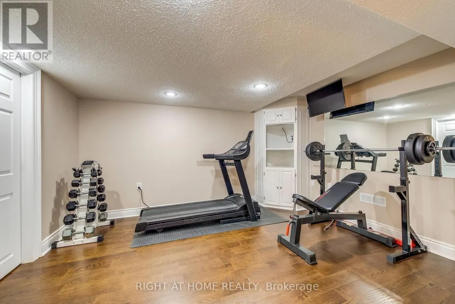
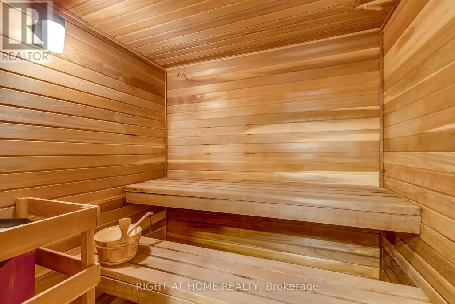
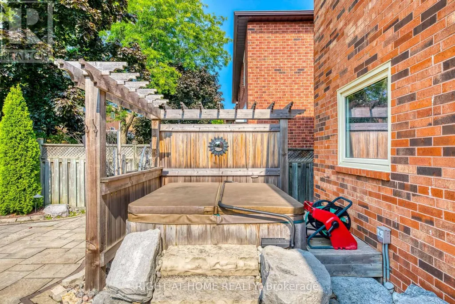
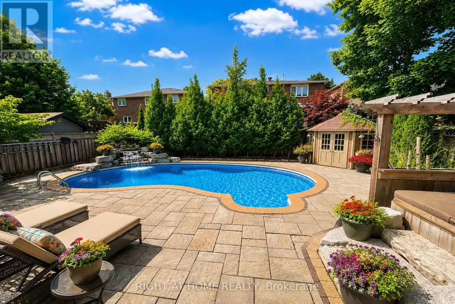
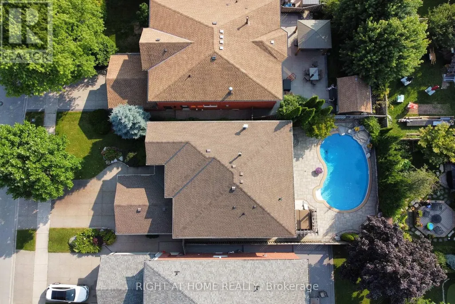
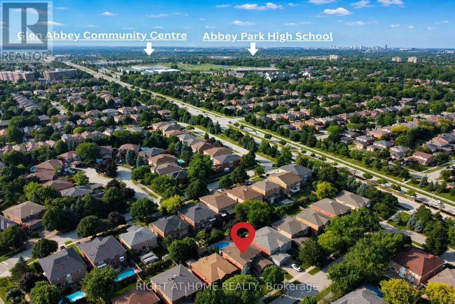
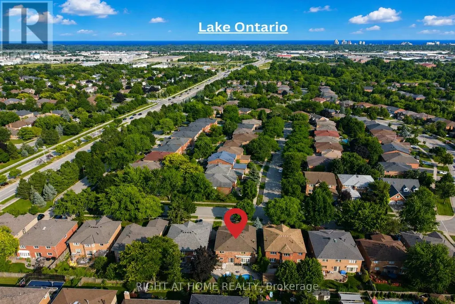
Welcome to 1311 Playter Place, a beautifully renovated 4-bedroom family home in the heart of Glen Abbey, set on a quiet, child-friendly crescent in the Abbey Park High School district. Offering approximately 3,000 sq ft above grade, this home combines generous living space, thoughtful updates, and an exceptional west-facing backyard. The main floor features hardwood flooring, crown molding, a grand Scarlett O'Hara staircase, formal living and dining rooms, and a spacious family room with a gas fireplace. The updated kitchen features custom cabinetry, granite countertops, a large center island, and premium built-in appliances, including Wolf, Sub-Zero, Miele, and Dacor. Step outside to a private backyard retreat with mature landscaping, a saltwater pool, a hot tub, a waterfall feature, diving rocks, and a stone patio, an ideal setting for summer entertaining and family enjoyment. Upstairs, the spacious primary suite offers a walk-in closet and spa-inspired ensuite with heated floors, a freestanding tub, a frameless glass shower, and double vanity, complemented by three additional bedrooms and an updated 3-piece bath. The professionally finished basement adds exceptional versatility with a home theater, wet bar, gym area, wine cellar, sauna, 3-piece bath, workshop, and abundant storage. Located within walking distance of schools, Glen Abbey Community Centre, parks, trails, shopping, and transit, with convenient access to major highways and GO Transit. A rare opportunity to enjoy the space, privacy, and lifestyle of Glen Abbey in a move-in-ready family home. (id:7434)
General Features
| Features | Paved yard, Carpet Free, Sauna |
|---|---|
| Community Features | Community Centre |
| Property Type | Single Family |
| CommunityName | 1007 - GA Glen Abbey |
| Amenities | Schools |
| Building Age | 31 to 50 years |
| Building Amenities | Fireplace(s) |
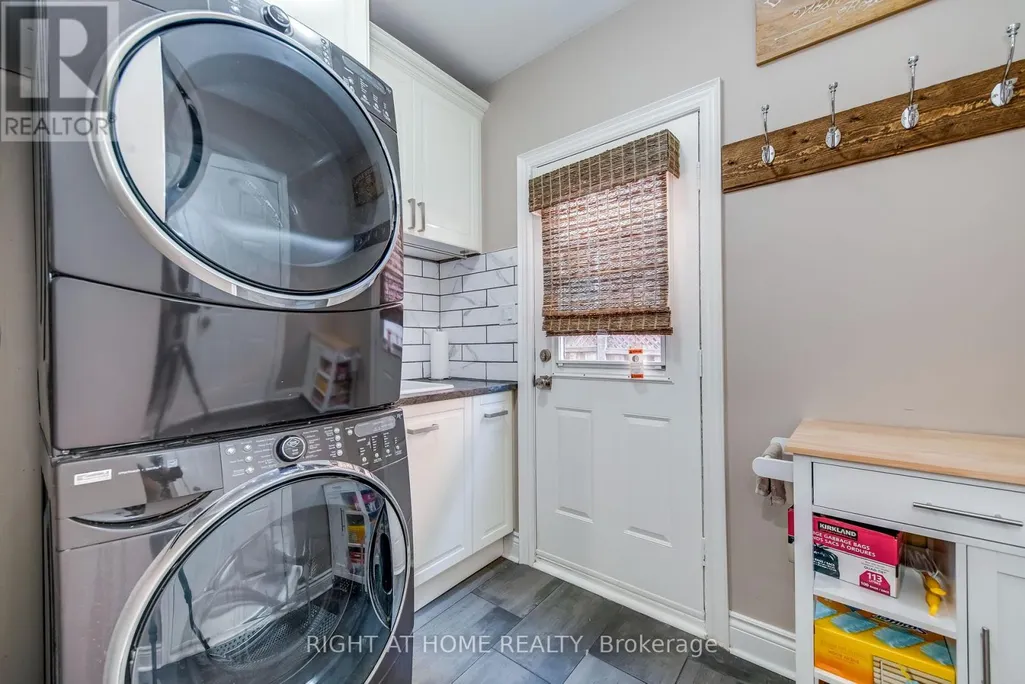
| Building Appliances | Oven - Built-In, Central Vacuum, Garage door opener remote(s), Cooktop, Dishwasher, Dryer, Garage door opener, Hood Fan, Microwave, Oven, Sauna, Washer, Window Coverings, Refrigerator |
| Building Cooling Type | Central air conditioning |
| Location Description | Third Line/Kings College |
| Parking Space Total | 5 |
| Foundation Type | Poured Concrete |
| Building Type | House |
| Ownership Type | Freehold |
| Building.StoriesTotal | 2 |
Interior Features
| Building Fireplace Present | True |
|---|---|
| Building Fireplace Total | 2 |
| Building Heating Type | Forced air |
| Building Heating Fuel | Natural gas |
| Basement Development | Finished |
| Basement Type | Full (Finished) |
| Construction Style Attachment | Detached |
| Flooring Type | Hardwood, Tile |
| Living Area Range | 2500 |
| Bedrooms | 4+1 |
Exterior Features
| Pool Type | Inground pool |
|---|---|
| Structure | Porch |
| Land Amenities | Schools |
| Landscape Features | Landscaped, Lawn sprinkler |
| Sewer | Sanitary sewer |
| Exterior Finish | Brick |
| Fence Type | Fenced yard |
Room Details
| Room | Dimensions | Level | Flooring | Details |
|---|---|---|---|---|
| Bathroom | Measurements not available | Basement | ||
| Bedroom 2 | 4.09 m x 3.48 m | Second level | 3.48 m | |
| Bedroom 3 | 4.19 m x 3.38 m | Second level | 3.38 m | |
| Bedroom 4 | 3.68 m x 3.48 m | Second level | 3.48 m | |
| Bedroom 5 | 4.09 m x 3.28 m | Basement | 3.28 m | |
| Dining room | 4.09 m x 3.38 m | Main level | 3.38 m | |
| Family room | 5.38 m x 4.19 m | Main level | 4.19 m | |
| Kitchen | 5.38 m x 4.09 m | Main level | 4.09 m | |
| Living room | 5.49 m x 3.38 m | Main level | 3.38 m | |
| Office | 3.35 m x 3.05 m | Main level | 3.05 m | |
| Primary Bedroom | 5.99 m x 4.29 m | Second level | 4.29 m | |
| Recreational, Games room | 10.29 m x 4.06 m | Basement | 4.06 m |
Amenities
- Views
- New Construction
- Adult 55+
- Lease To Own
- No Strata Fees
- Furnished
- Primary On Main
- Air Conditioning
- Seller Finance
- Green
- Fixer Upper
- Horse
- Golf
- Fireplace
- Deck
- Garage
- Basement
- Pool

Property vs Single Family Average in L6M 2V1
Price
In The Neighbourhood
Oakville (GA Glen Abbey)
$ 1,549,000
- Type
- Single Family
- Rooms
- 4 Beds + 3 Baths
CENTURY 21 MILLER REAL ESTATE LTD.
Oakville (GA Glen Abbey)
$ 1,699,000
- Type
- Single Family
- Rooms
- 5 Beds + 3.5 Baths
Royal LePage Real Estate Services Ltd., Brokerage
Oakville (GA Glen Abbey)
$ 1,399,000
- Type
- Single Family
- Rooms
- 4 Beds + 2.5 Baths
REAL ONE REALTY INC.
Oakville (GA Glen Abbey)
$ 2,249,000
- Type
- Single Family
- Rooms
- 6 Beds + 5.5 Baths
ROYAL LEPAGE REAL ESTATE SERVICES LTD.
Oakville (GA Glen Abbey)
$ 1,799,999
- Type
- Single Family
- Rooms
- 5 Beds + 3.5 Baths
HOMELIFE LANDMARK REALTY INC.
Oakville (GA Glen Abbey)
$ 1,949,900
- Type
- Single Family
- Rooms
- 4 Beds + 3.5 Baths
ROYAL LEPAGE REAL ESTATE SERVICES LTD.
Oakville (GA Glen Abbey)
$ 5,500
- Type
- Single Family
- Rooms
- 6 Beds + 3.5 Baths
ROYAL LEPAGE REAL ESTATE SERVICES LTD.
Open House
Oakville (GA Glen Abbey)
$ 1,874,990
- Type
- Single Family
- Rooms
- 5 Beds + 3.5 Baths
RIGHT AT HOME REALTY
Oakville (GA Glen Abbey)
$ 2,450
- Type
- Single Family
- Rooms
- 2 Beds + 1 Baths
RE/MAX ABOUTOWNE REALTY CORP.
Oakville (GA Glen Abbey)
$ 2,369,000
- Type
- Single Family
- Rooms
- 4 Beds + 4.5 Baths
ROYAL LEPAGE REALTY PLUS OAKVILLE
Oakville (GA Glen Abbey)
$ 1,799,000
- Type
- Single Family
- Rooms
- 5 Beds + 3.5 Baths
RE/MAX CROSSROADS REALTY INC.
Oakville (GA Glen Abbey)
$ 1,786,000
- Type
- Single Family
- Rooms
- 5 Beds + 3.5 Baths
BAY STREET GROUP INC.
