
Just Listed





Address
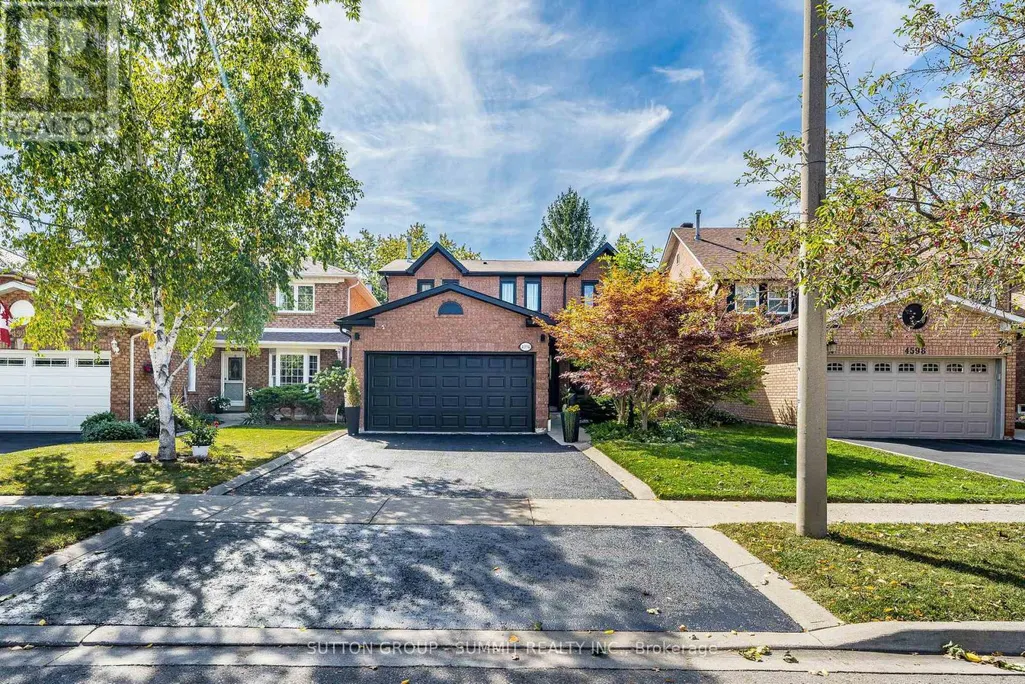
4594 Gatineau Avenue, Mississauga (Hurontario), ON
Price
$ 1,390,888
Property Attributes
- ID#W13818780
- TypeSingle Family
- Listing Status Active
- MunicipalityMississauga (Hurontario)
- CityMississauga (Hurontario)
- AreaHurontario
- NeighbourhoodHurontario
- Postal CodeL4Z 2R7
- Style
- Price$ 1,390,888
- Bedrooms3
- Bathrooms2
- Half Bathrooms2
Data Source:
Canadian Real Estate Association (CREA)
Property Description
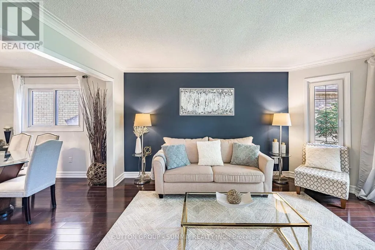
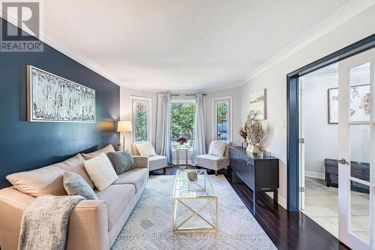
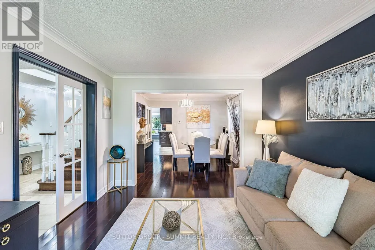
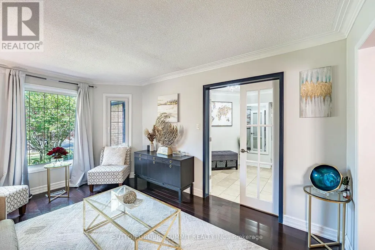
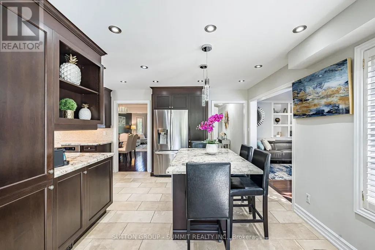
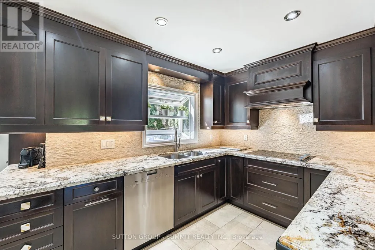
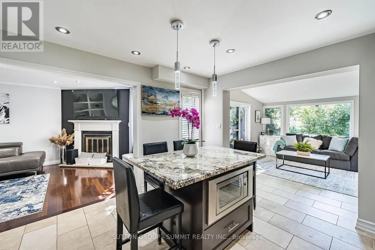
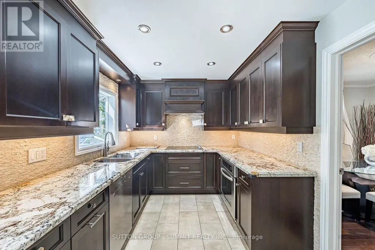
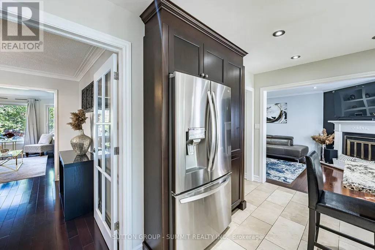
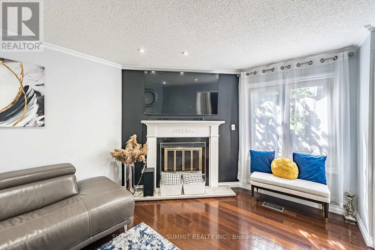
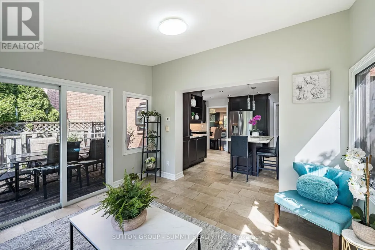
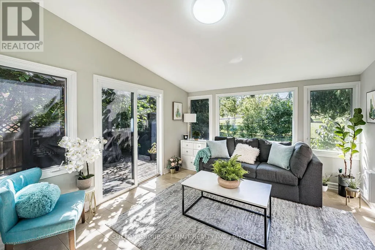
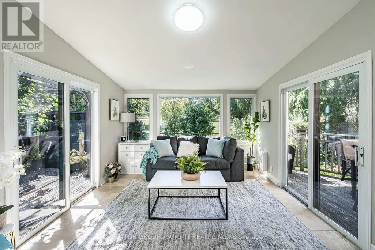
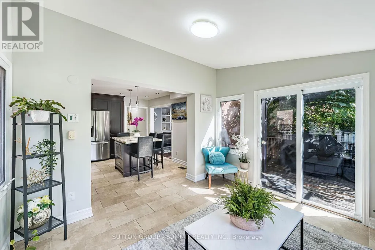
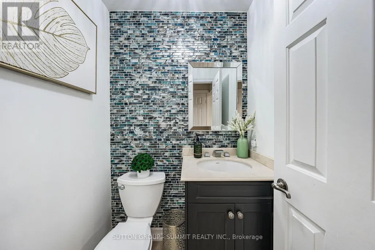
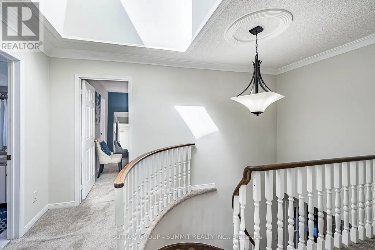
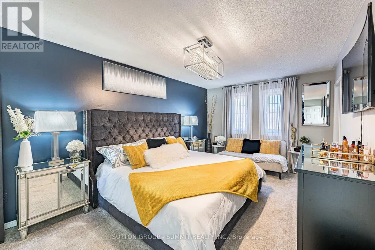
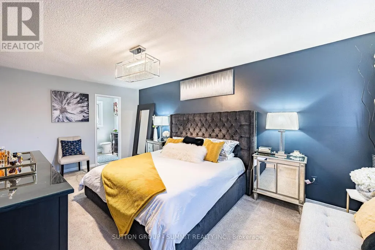
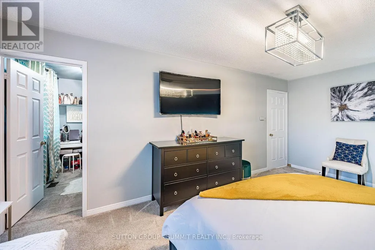
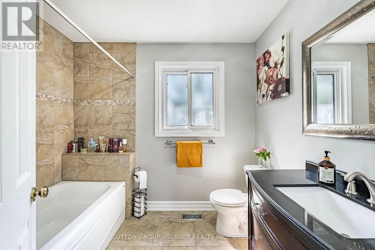
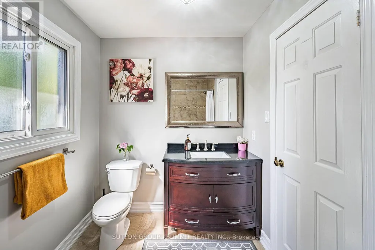
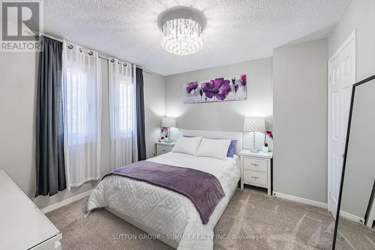
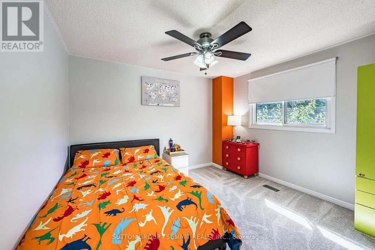
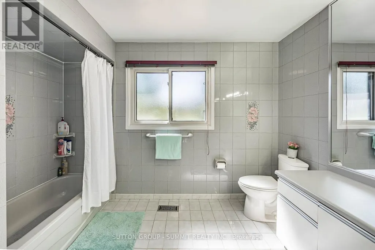
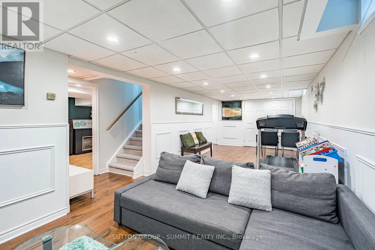
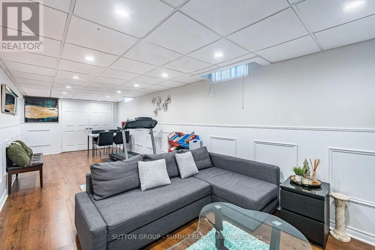
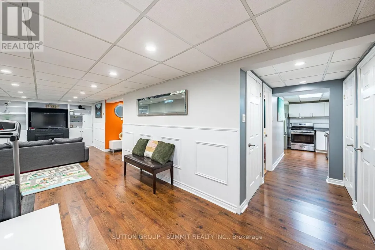
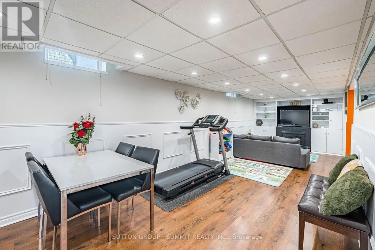
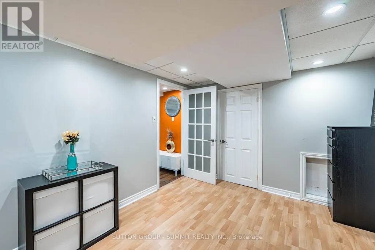
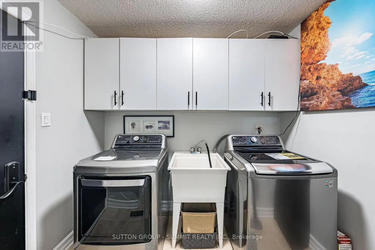
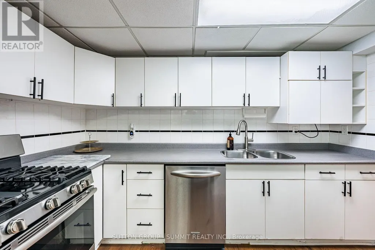
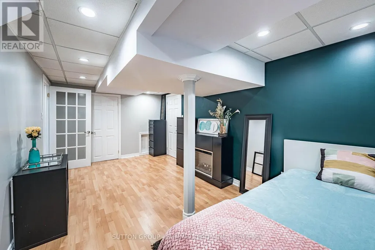
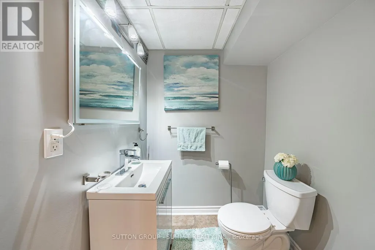
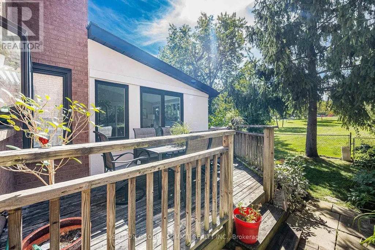
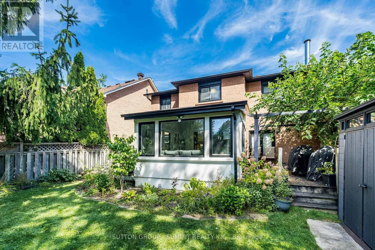
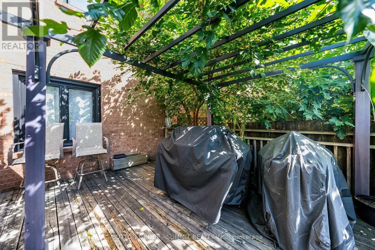
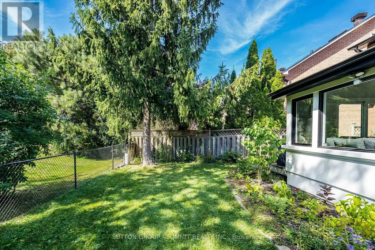
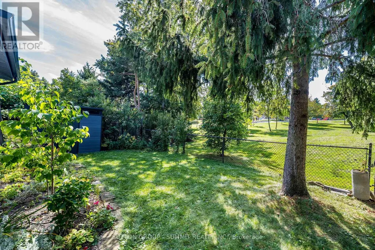
This Beautifully Maintained Detached Home located in the highly sought after Hurontario community in the heart of Mississauga. Child-Friendly Cul-De-Sac Backing onto a serene Huron Heights Park, this property offers exceptional privacy and a peaceful natural setting right in your backyard. The Spacious a gourmet kitchen & Bfast Area, Serve As the Heart Of the Home, Featuring Granite Countertops, S/S Appls, Ample Cabinetry & Access to Extended Sun Room & 2 Walkouts. The spacious living and dining areas are ideal for entertaining family. The Fully Finished basement, Designed For Both Relaxation & Entertaining, offers a spacious living area W/ A Large Rec Room, kitchenette, office (being used as an additional guest room, complete with two convenient exits), washroom, excellent potential for an in-law suite or extended family living arrangement. Conveniently located just minutes from Square One, Hwy 403, Hwy 410 and Go Transit. Close to top rated schools, parks community centers, shopping, restaurants, libraries and public transit. (id:7434)
General Features
| Community Features | Community Centre |
|---|---|
| Property Type | Single Family |
| CommunityName | Hurontario |
| Amenities | Hospital, Park, Public Transit, Schools |
| Building Appliances | Water Heater, Window Coverings |
| Building Cooling Type | Central air conditioning |
| Location Description | Eglinton Ave. E & Central Park |
| Parking Space Total | 4 |
| Foundation Type | Concrete |
| Building Type | House |
| Ownership Type | Freehold |
| Building.StoriesTotal | 2 |
Interior Features
| Building Fireplace Present | True |
|---|---|
| Building Heating Type | Forced air |
| Building Heating Fuel | Natural gas |
| Basement Development | Finished |
| Basement Type | N/A (Finished) |
| Construction Style Attachment | Detached |
| Flooring Type | Hardwood, Laminate, Carpeted |
| Living Area Range | 2000 |
| Bedrooms | 3 |
Exterior Features
| Land Amenities | Hospital, Park, Public Transit, Schools |
|---|---|
| Sewer | Sanitary sewer |
| Exterior Finish | Brick |
Room Details
| Room | Dimensions | Level | Flooring | Details |
|---|---|---|---|---|
| Bedroom 2 | 3.43 m x 3.3 m | Second level | 3.3 m | |
| Bedroom 3 | 3.43 m x 3.63 m | Second level | 3.63 m | |
| Dining room | 3.28 m x 4.55 m | Main level | 4.55 m | |
| Eating area | 3.05 m x 3.94 m | Main level | 3.94 m | |
| Family room | 3.38 m x 5.13 m | Main level | 5.13 m | |
| Kitchen | 2.92 m x 2.59 m | Main level | 2.59 m | |
| Living room | 3.3 m x 3.02 m | Main level | 3.02 m | |
| Office | 3.02 m x 5.31 m | Lower level | 5.31 m | |
| Primary Bedroom | 3.35 m x 5.69 m | Second level | 5.69 m | |
| Recreational, Games room | 4.29 m x 9.02 m | Lower level | 9.02 m | |
| Sunroom | 3.58 m x 3.68 m | Main level | 3.68 m |
Amenities
- Views
- New Construction
- Adult 55+
- Lease To Own
- No Strata Fees
- Furnished
- Primary On Main
- Air Conditioning
- Seller Finance
- Green
- Fixer Upper
- Horse
- Golf
- Fireplace
- Deck
- Garage
- Basement
- Pool

Property vs Single Family Average in L4Z 2R7
Price
In The Neighbourhood
Just Listed
Mississauga (Hurontario)
$ 3,800
- Type
- Single Family
- Rooms
- 4 Beds + 2.5 Baths
REMAX YOUR COMMUNITY REALTY
Open House
Mississauga (Hurontario)
$ 999,000
- Type
- Single Family
- Rooms
- 5 Beds + 3.5 Baths
RE/MAX IMPERIAL REALTY INC.
Open House
Mississauga (Hurontario)
$ 999,999
- Type
- Single Family
- Rooms
- 6 Beds + 3.5 Baths
RE/MAX SKYWAY REALTY INC.
Just Listed
Mississauga (Hurontario)
$ 2,500
- Type
- Single Family
- Rooms
- 3 Beds + 1.5 Baths
RE/MAX EXCEL REALTY LTD.
Just Listed
Mississauga (Hurontario)
$ 965,000
- Type
- Single Family
- Rooms
- 4 Beds + 2.5 Baths
AREA REALTY INC.
Just Listed
Mississauga (Hurontario)
$ 1,099,888
- Type
- Single Family
- Rooms
- 3 Beds + 3.5 Baths
CENTURY 21 PEOPLE'S CHOICE REALTY INC.
Mississauga (Hurontario)
$ 1,599,999
- Type
- Single Family
- Rooms
- 6 Beds + 4.5 Baths
CITYSCAPE REAL ESTATE LTD.
Mississauga (Hurontario)
$ 4,489
- Type
- Single Family
- Rooms
- 5 Beds + 3.5 Baths
ROYAL LEPAGE SIGNATURE REALTY
Mississauga (Hurontario)
$ 1,900
- Type
- Single Family
- Rooms
- 1 Beds + 1 Baths
ROYAL LEPAGE SIGNATURE REALTY
Mississauga (Hurontario)
$ 1,299,000
- Type
- Single Family
- Rooms
- 6 Beds + 4 Baths
RE/MAX EXCEL REALTY LTD.
Mississauga (Hurontario)
$ 1,300,000
- Type
- Single Family
- Rooms
- 5 Beds + 3.5 Baths
RE/MAX OPTIMUM REALTY
Mississauga (Hurontario)
$ 1,599,000
- Type
- Single Family
- Rooms
- 4 Beds + 2.5 Baths
INTERCITY REALTY INC.
