













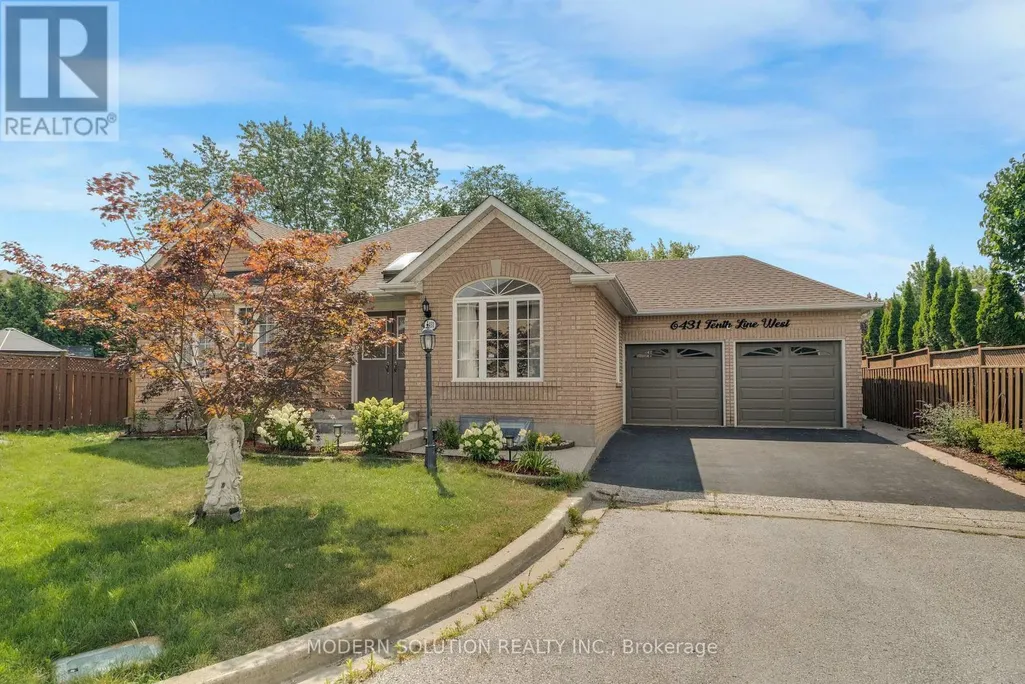
Address
6431 Tenth Line W, Mississauga (Lisgar), ON
Price
$ 1,199,900
Property Attributes
- ID#W13766218
- TypeSingle Family
- Listing Status Active
- MunicipalityMississauga (Lisgar)
- CityMississauga (Lisgar)
- AreaLisgar
- NeighbourhoodLisgar
- Postal CodeL5N 7J5
- StyleBungalow
- Price$ 1,199,900
- Bedrooms2+1
- Bathrooms3
- Half Bathrooms0
Data Source:
Canadian Real Estate Association (CREA)
Property Description
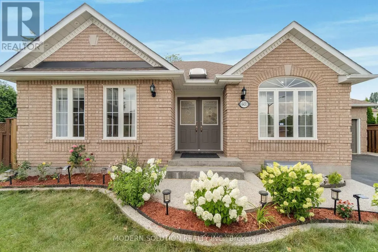
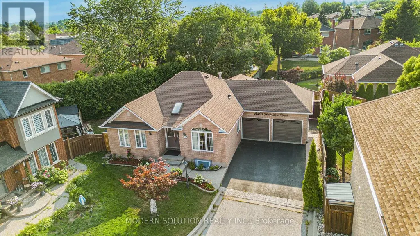
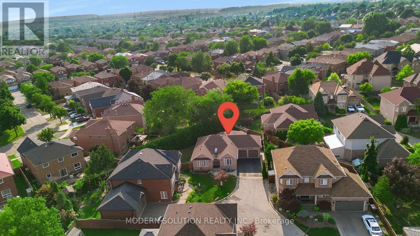
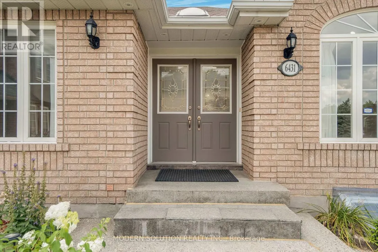
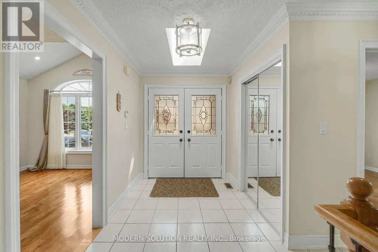
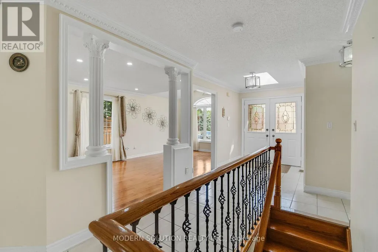
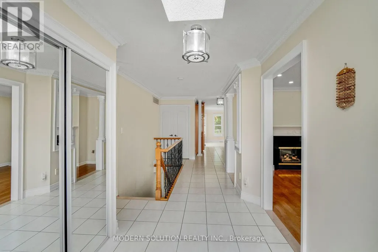
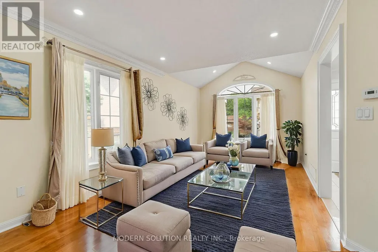
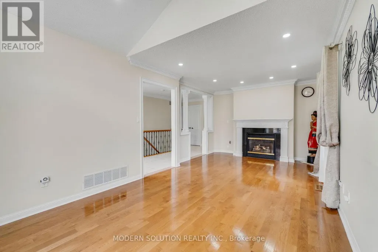
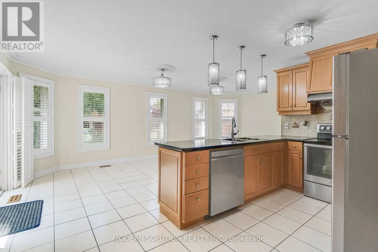
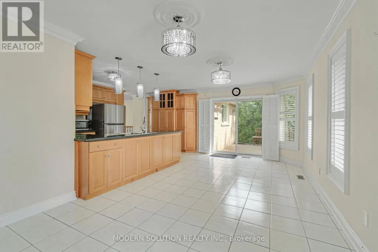
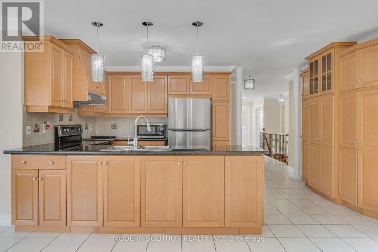
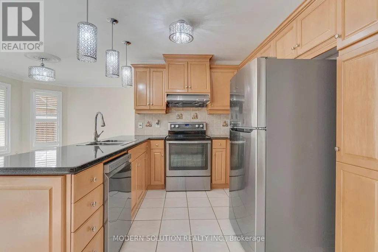
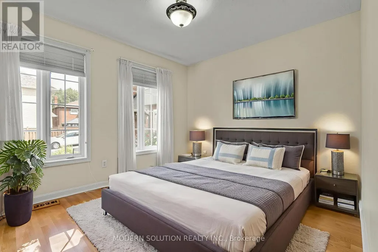
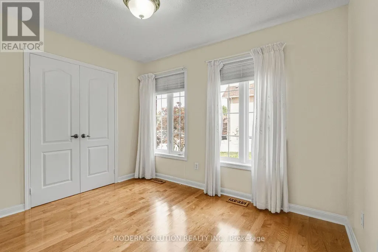
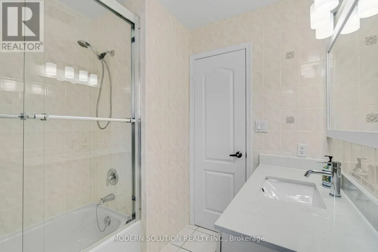
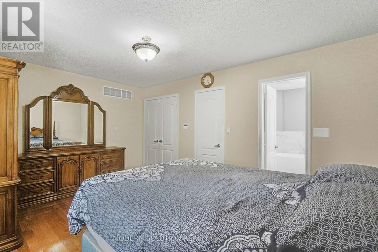
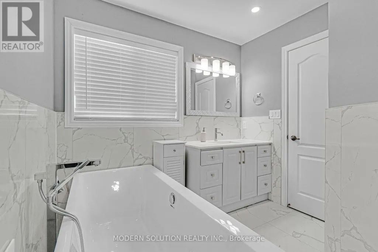
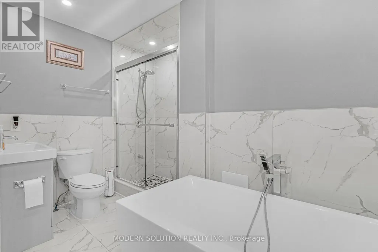
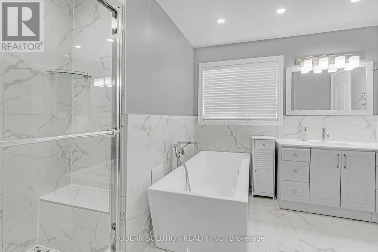
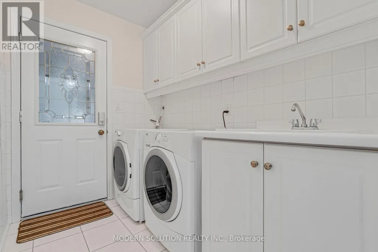
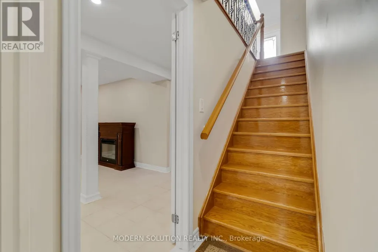
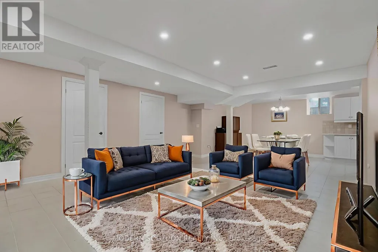
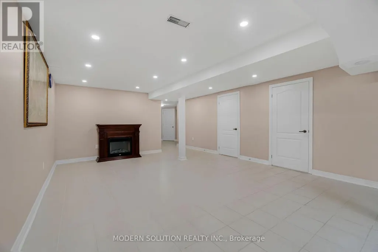
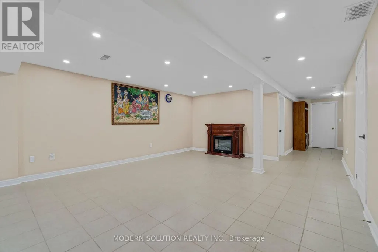
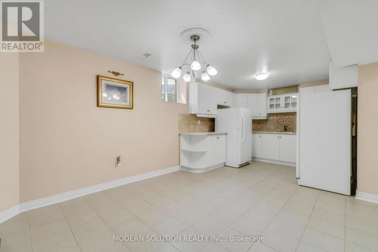
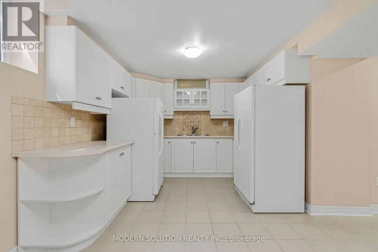
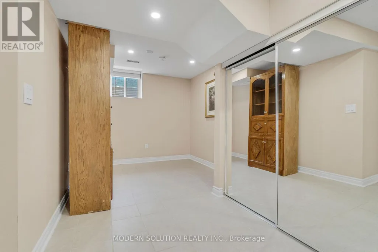
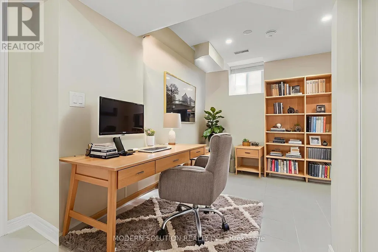
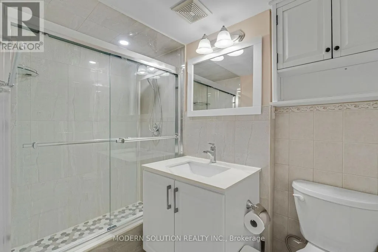
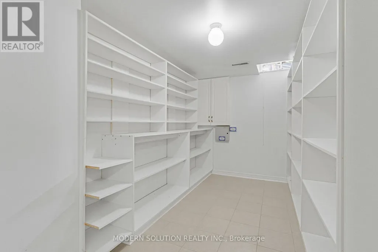
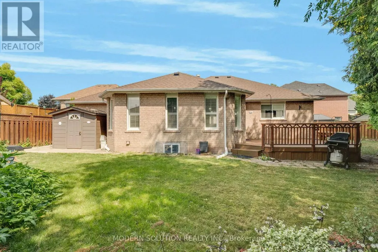
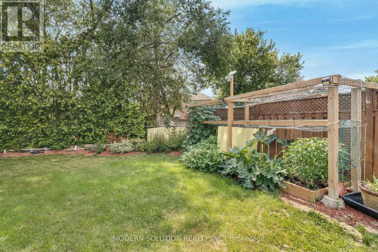
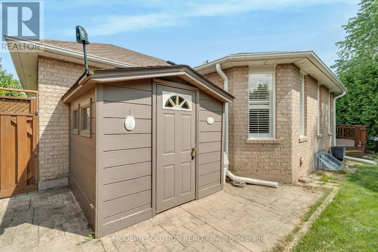
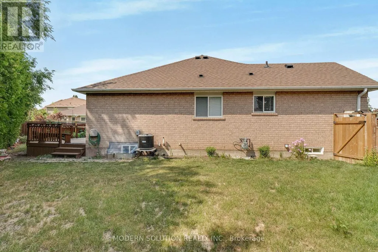
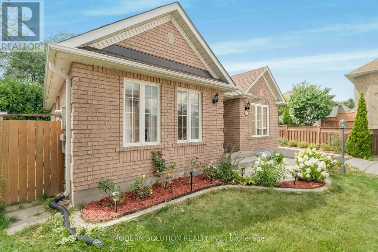
Welcome to 6431 Tenth Line W! Tucked at the end of a quiet cul-de-sac in prestigious Trelawny Estates, this exceptional executive bungalow offers rare privacy and thoughtful upgrades throughout its approximately 2,900 sq. ft. of finished living space. The grand foyer with skylight opens to a sunlit interior highlighted by vaulted ceilings, a gas fireplace, pot lights, richly stained hardwood, and detailed plaster crown mouldings. The main level features two spacious bedrooms, including a serene primary suite with walk-in closet and a fully renovated ensuite with freestanding soaker tub and extended glass shower. The updated kitchen showcases stainless steel appliances and walkout to a large composite deck and beautifully landscaped backyard. The finished basement adds a bedroom, convertible study, brand-new 3-piece bath, large pantry, extended windows, and a refreshment area-ideal for guests or multi-generational living-and is city-registered for personal use only, with potential for a future secondary suite. Additional highlights include main-floor laundry with garage access, a premium double-car garage, driveway parking for four, California shutters, new pot lights, and over $100K in recent upgrades. A rare, move-in-ready bungalow in a coveted Mississauga neighbourhood! (id:7434)
General Features
| Property Type | Single Family |
|---|---|
| Zoning Description | RL4 |
| CommunityName | Lisgar |
| Amenities | Hospital, Park, Public Transit, Schools |
| Building Appliances | Dishwasher, Freezer, Furniture, Microwave, Hood Fan, Stove, Window Coverings, Refrigerator |
| Building Architectural Style | Bungalow |
| Building Cooling Type | Central air conditioning |
| Location Description | Britannia Rd & Tenth Line W |
| Parking Space Total | 6 |
| Foundation Type | Concrete |
| Building Type | House |
| Ownership Type | Freehold |
| Building.StoriesTotal | 1 |
Interior Features
| Building Fireplace Present | True |
|---|---|
| Building Heating Type | Forced air |
| Building Heating Fuel | Natural gas |
| Basement Development | Finished |
| Basement Type | N/A (Finished) |
| Construction Style Attachment | Detached |
| Flooring Type | Hardwood, Tile |
| Living Area Range | 1100 |
| Bedrooms | 2+1 |
Exterior Features
| Structure | Shed |
|---|---|
| Land Amenities | Hospital, Park, Public Transit, Schools |
| Sewer | Sanitary sewer |
| Exterior Finish | Brick |
| Fence Type | Fenced yard |
Room Details
| Room | Dimensions | Level | Flooring | Details |
|---|---|---|---|---|
| Bedroom 2 | 3.05 m x 3.35 m | Main level | 3.35 m | |
| Bedroom 3 | Measurements not available | Basement | ||
| Bedroom 4 | Measurements not available | Basement | ||
| Dining room | 3.05 m x 3.2 m | Main level | 3.2 m | |
| Eating area | 3.05 m x 6.71 m | Main level | 6.71 m | |
| Kitchen | 2.74 m x 4.88 m | Main level | 4.88 m | |
| Laundry room | 1.73 m x 2.59 m | Main level | 2.59 m | |
| Living room | 3.05 m x 3.2 m | Main level | 3.2 m | |
| Primary Bedroom | 3.45 m x 4.65 m | Main level | 4.65 m |
Amenities
- Views
- New Construction
- Adult 55+
- Lease To Own
- No Strata Fees
- Furnished
- Primary On Main
- Air Conditioning
- Seller Finance
- Green
- Fixer Upper
- Horse
- Golf
- Fireplace
- Deck
- Garage
- Basement
- Pool

Property vs Single Family Average in L5N 7J5
Price
In The Neighbourhood
Just Listed
Mississauga (Lisgar)
$ 3,500
- Type
- Single Family
- Rooms
- 3 Beds + 2.5 Baths
REAL HOME CANADA REALTY INC.
Just Listed
Mississauga (Lisgar)
$ 1,500,000
- Type
- Single Family
- Rooms
- 4 Beds + 1 Baths
SUTTON GROUP - SUMMIT REALTY INC.
Mississauga (Lisgar)
$ 899,900
- Type
- Single Family
- Rooms
- 4 Beds + 2.5 Baths
SAM MCDADI REAL ESTATE INC.
Mississauga (Lisgar)
$ 1,199,999
- Type
- Single Family
- Rooms
- 5 Beds + 3.5 Baths
RE/MAX SKYWAY REALTY INC.
Mississauga (Lisgar)
$ 849,900
- Type
- Single Family
- Rooms
- 4 Beds + 3.5 Baths
Royal LePage Real Estate Services Ltd., Brokerage
Mississauga (Lisgar)
$ 1,375,000
- Type
- Single Family
- Rooms
- 5 Beds + 3.5 Baths
RE/MAX GOLD REALTY INC.
Mississauga (Lisgar)
$ 829,900
- Type
- Single Family
- Rooms
- 3 Beds + 2.5 Baths
SUTTON GROUP OLD MILL REALTY INC.
Mississauga (Lisgar)
$ 999,000
- Type
- Single Family
- Rooms
- 7 Beds + 4.5 Baths
RE/MAX REALTY SERVICES INC.
Open House
Mississauga (Lisgar)
$ 1,349,900
- Type
- Single Family
- Rooms
- 5 Beds + 3.5 Baths
AKARAT GROUP INC.
Mississauga (Lisgar)
$ 3,590
- Type
- Single Family
- Rooms
- 4 Beds + 2.5 Baths
CENTURY 21 SKYLARK REAL ESTATE LTD.
