







Address
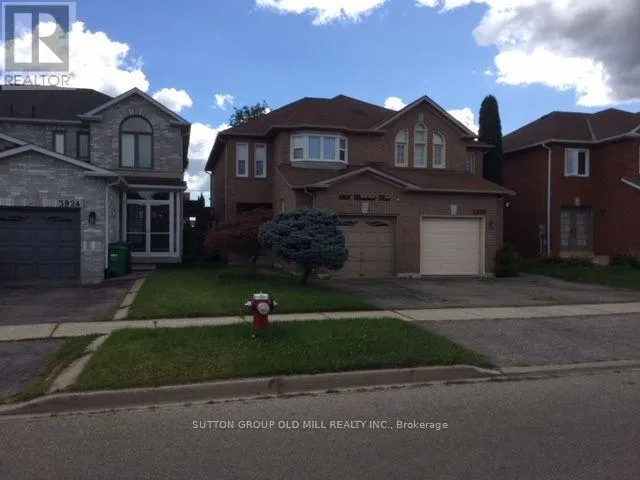
3926 Beechnut Row, Mississauga (Lisgar), ON
Price
$ 829,900
Property Attributes
- ID#W13787148
- TypeSingle Family
- Listing Status Active
- MunicipalityMississauga (Lisgar)
- CityMississauga (Lisgar)
- AreaLisgar
- NeighbourhoodLisgar
- Postal CodeL5N 6X3
- Style
- Price$ 829,900
- Bedrooms3
- Bathrooms2
- Half Bathrooms1
Data Source:
Canadian Real Estate Association (CREA)
Property Description
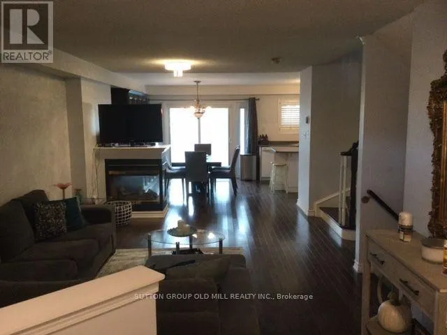
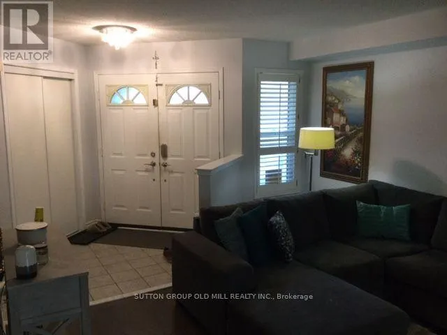
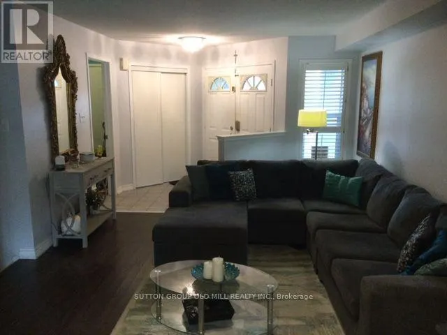
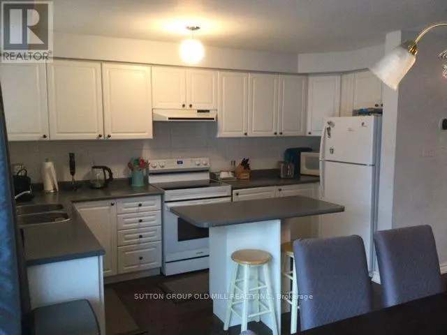
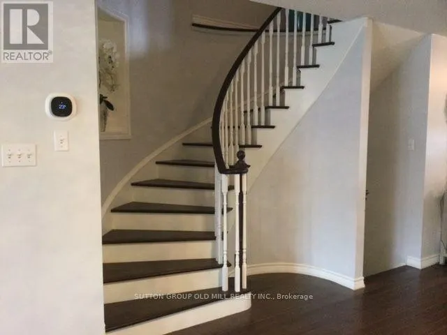
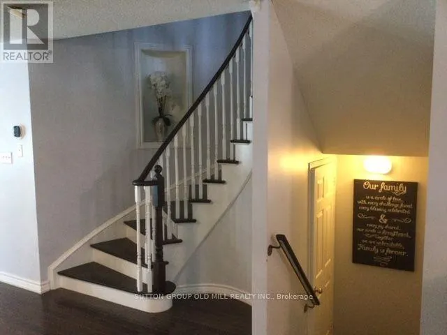
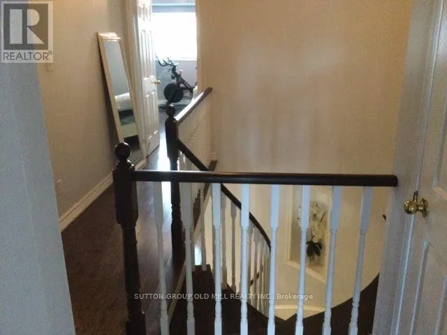
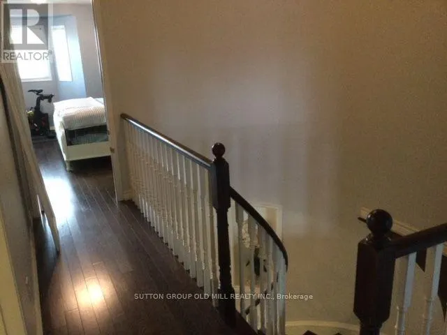
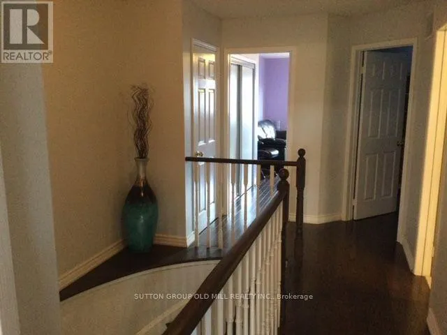
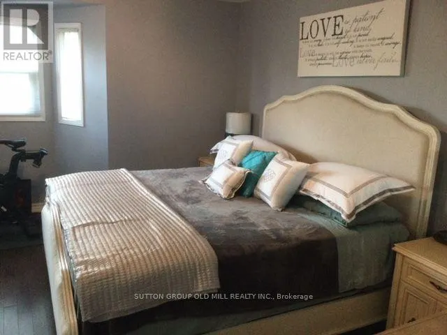
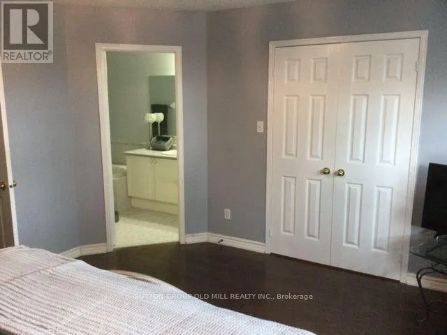
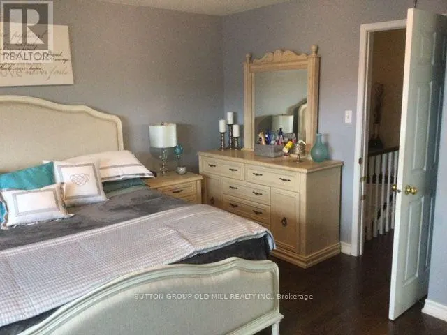
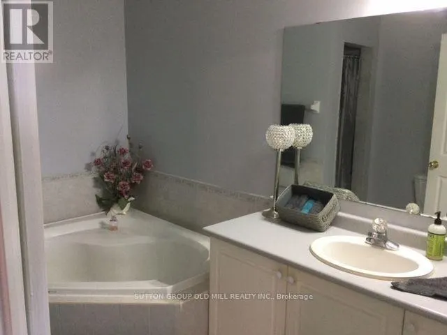
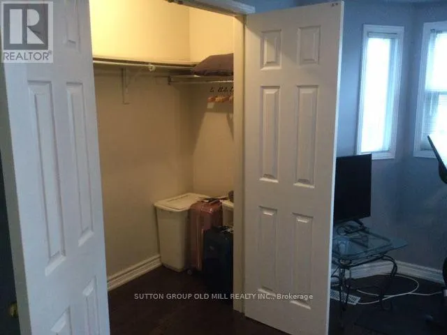
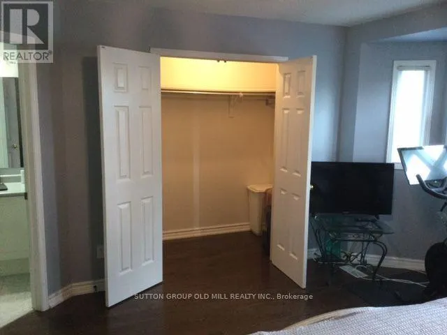
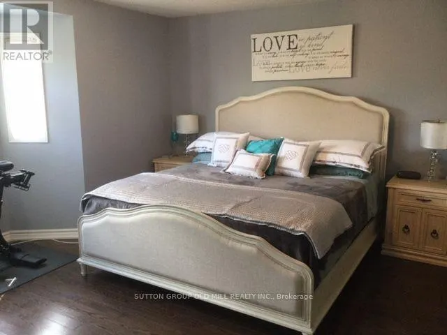
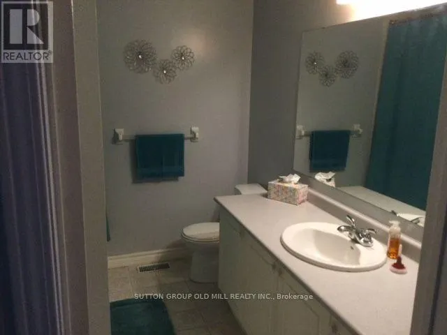
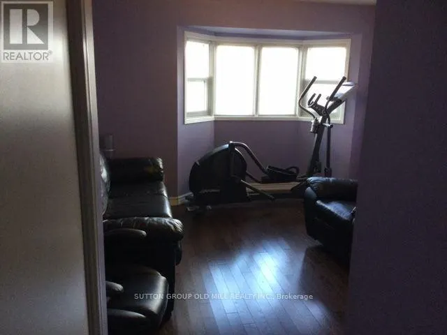
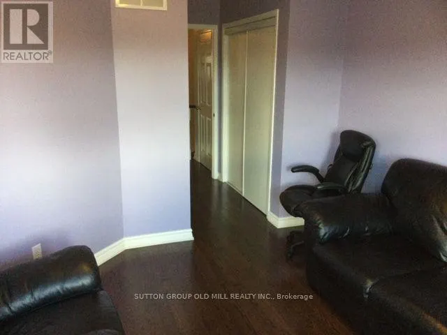
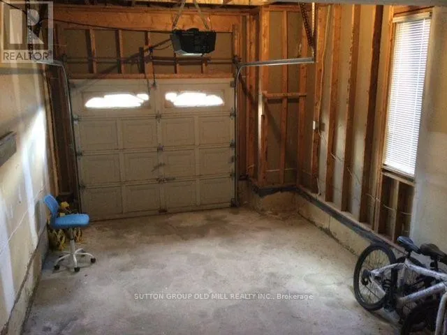
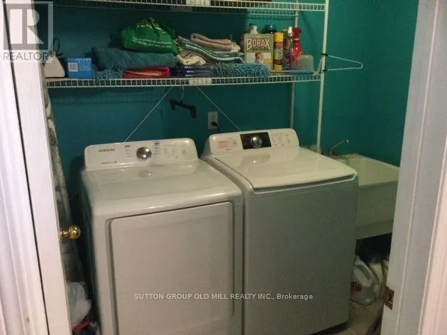
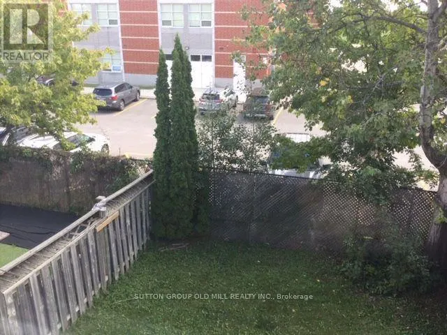
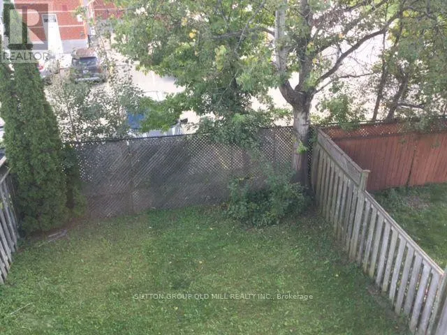
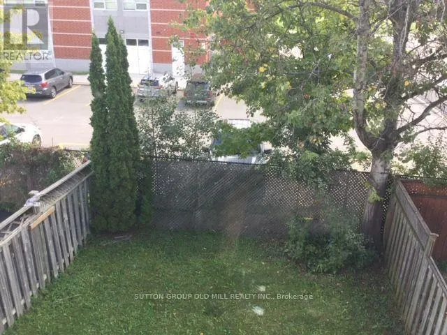
Beautiful Double Door Entrance with Large Ceramic Foyer. Main Floor Laundry Room. Nice OpenConcept Living Room and Dining Room with 3 Way Fireplace. Updated with Beautiful Dark HardwoodFloors Through Out and Matching Dark Stained Circular Staircase with White Pickets. 3-Bedroom,2.5-Bathroom Semi-Detached Home. Bright and Functional Layout. Spacious Primary BedroomIncludes a Walk-In Closet and 4-Piece Ensuite. Lots of Character and Style. Inside Access tothe Garage, and a Fully Fenced Private Backyard Perfect for Family Enjoyment. FantasticOpportunity for First-Time Buyers and Young Families. Ideally Located Minutes to Lisgar GOStation, Highways 401 & 407, Costco, Walmart, Grocery Stores, Restaurants, Parks, and Schools.Walking Distance to Outdoor Tennis Courts. (id:7434)
General Features
| Property Type | Single Family |
|---|---|
| CommunityName | Lisgar |
| Building Appliances | Garage door opener remote(s), All, Dishwasher, Dryer, Stove, Washer, Refrigerator |
| Building Cooling Type | Central air conditioning |
| Location Description | Lisgar/Doug Leavens |
| Parking Space Total | 2 |
| Foundation Type | Poured Concrete |
| Building Type | House |
| Ownership Type | Freehold |
| Building.StoriesTotal | 2 |
Interior Features
| Building Fireplace Present | True |
|---|---|
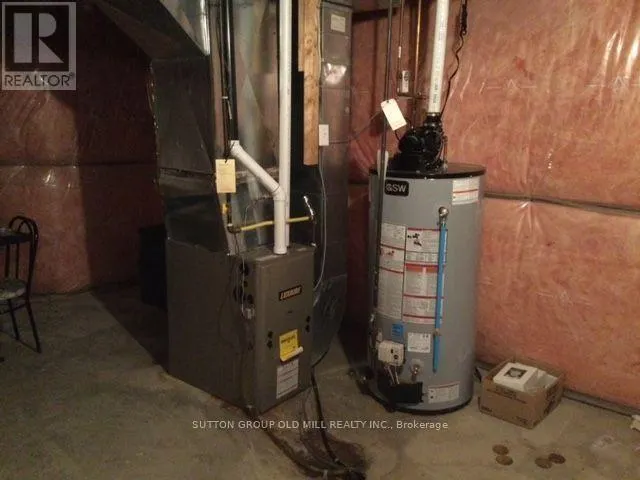
| Building Heating Type | Forced air |
| Building Heating Fuel | Natural gas |
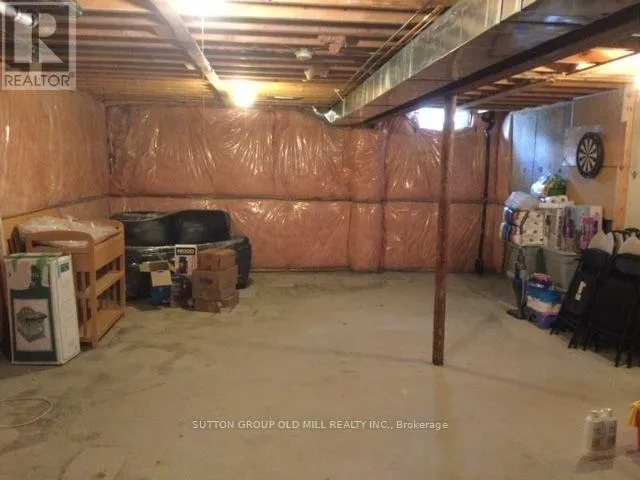
| Basement Development | Unfinished |
| Basement Type | Full (Unfinished) |
| Construction Style Attachment | Semi-detached |
| Flooring Type | Hardwood |
| Living Area Range | 1100 |
| Bedrooms | 3 |
Exterior Features
| Sewer | Sanitary sewer |
|---|---|
| Exterior Finish | Brick |
Room Details
| Room | Dimensions | Level | Flooring | Details |
|---|---|---|---|---|
| Bedroom 2 | 3.6 m x 3.3 m | Second level | 3.3 m | |
| Bedroom 3 | 3.8 m x 3.3 m | Second level | 3.3 m | |
| Dining room | 4 m x 3.2 m | Main level | 3.2 m | |
| Kitchen | 4.2 m x 2.3 m | Main level | 2.3 m | |
| Living room | 6 m x 3.9 m | Main level | 3.9 m | |
| Primary Bedroom | 4.6 m x 4.4 m | Second level | 4.4 m |
Amenities
- Views
- New Construction
- Adult 55+
- Lease To Own
- No Strata Fees
- Furnished
- Primary On Main
- Air Conditioning
- Seller Finance
- Green
- Fixer Upper
- Horse
- Golf
- Fireplace
- Deck
- Garage
- Basement
- Pool

Property vs Single Family Average in L5N 6X3
Price
In The Neighbourhood
Just Listed
Mississauga (Lisgar)
$ 3,500
- Type
- Single Family
- Rooms
- 3 Beds + 2.5 Baths
REAL HOME CANADA REALTY INC.
Mississauga (Lisgar)
$ 1,500,000
- Type
- Single Family
- Rooms
- 4 Beds + 1 Baths
SUTTON GROUP - SUMMIT REALTY INC.
Mississauga (Lisgar)
$ 899,900
- Type
- Single Family
- Rooms
- 4 Beds + 2.5 Baths
SAM MCDADI REAL ESTATE INC.
Mississauga (Lisgar)
$ 1,199,999
- Type
- Single Family
- Rooms
- 5 Beds + 3.5 Baths
RE/MAX SKYWAY REALTY INC.
Mississauga (Lisgar)
$ 849,900
- Type
- Single Family
- Rooms
- 4 Beds + 3.5 Baths
Royal LePage Real Estate Services Ltd., Brokerage
Mississauga (Lisgar)
$ 1,375,000
- Type
- Single Family
- Rooms
- 5 Beds + 3.5 Baths
RE/MAX GOLD REALTY INC.
Mississauga (Lisgar)
$ 999,000
- Type
- Single Family
- Rooms
- 7 Beds + 4.5 Baths
RE/MAX REALTY SERVICES INC.
Open House
Mississauga (Lisgar)
$ 1,349,900
- Type
- Single Family
- Rooms
- 5 Beds + 3.5 Baths
AKARAT GROUP INC.
Mississauga (Lisgar)
$ 3,590
- Type
- Single Family
- Rooms
- 4 Beds + 2.5 Baths
CENTURY 21 SKYLARK REAL ESTATE LTD.
Mississauga (Lisgar)
$ 2,190
- Type
- Single Family
- Rooms
- 2 Beds + 1.5 Baths
CENTURY 21 SKYLARK REAL ESTATE LTD.
