








Address
3437 Park Heights Way, Mississauga (Churchill Meadows), ON
Price
$ 1,249,000
Property Attributes
- ID#W13800682
- TypeSingle Family
- Listing Status Active
- MunicipalityMississauga (Churchill Meadows)
- CityMississauga (Churchill Meadows)
- AreaChurchill Meadows
- NeighbourhoodChurchill Meadows
- Postal CodeL5M 0V5
- Style
- Price$ 1,249,000
- Bedrooms3
- Bathrooms3
- Half Bathrooms1
Data Source:
Canadian Real Estate Association (CREA)
Property Description
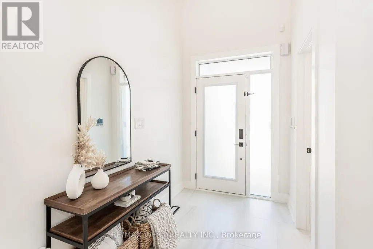
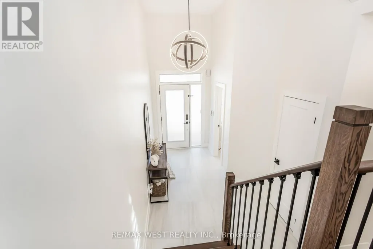
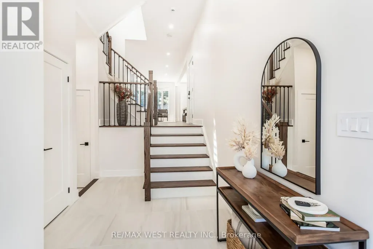
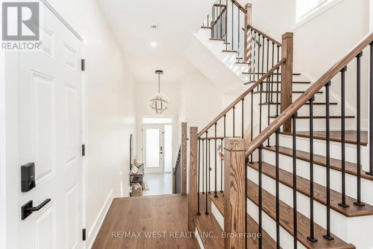
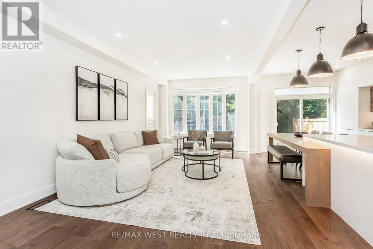
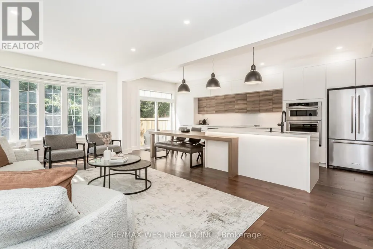
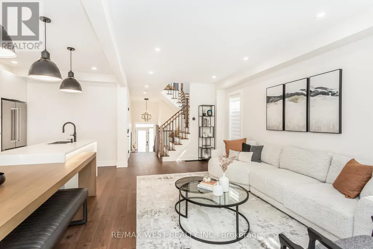
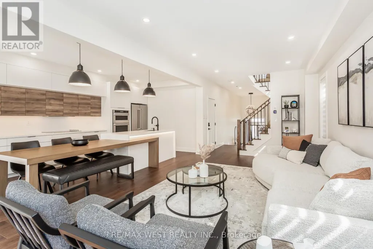
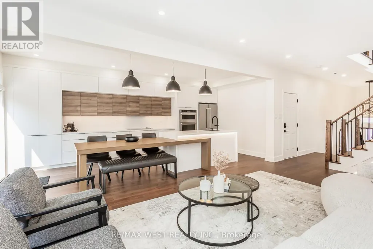
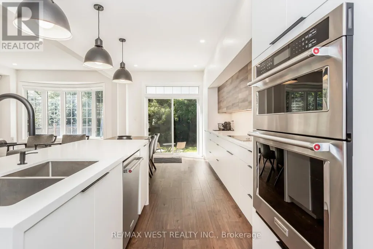
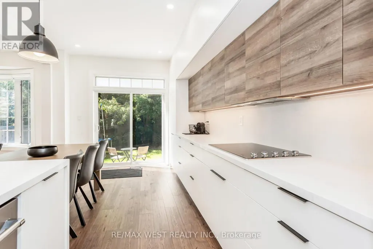
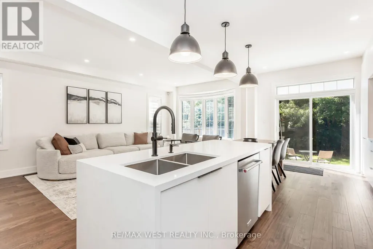
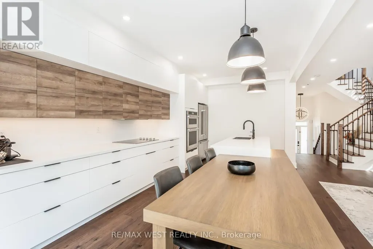
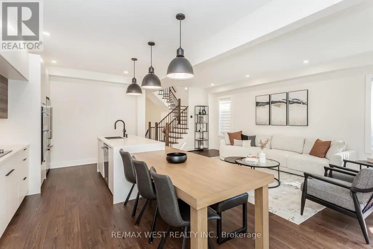
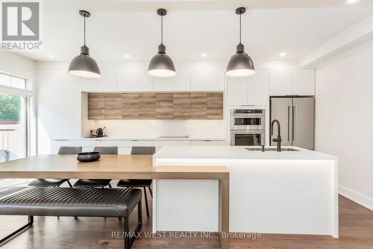
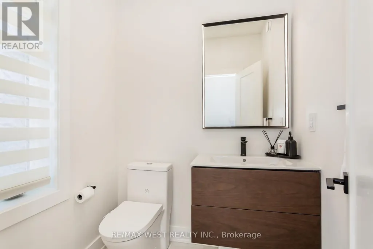
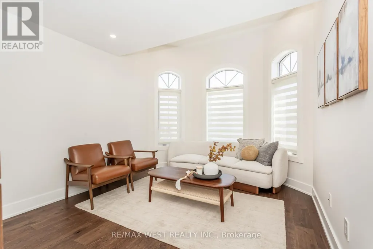
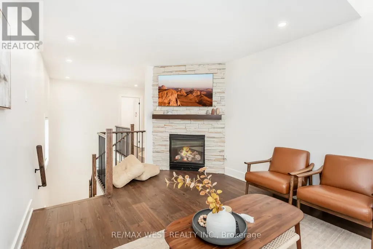
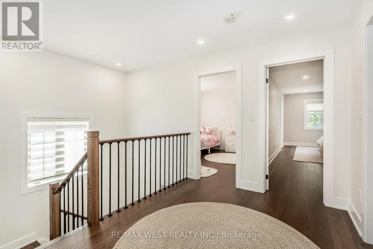
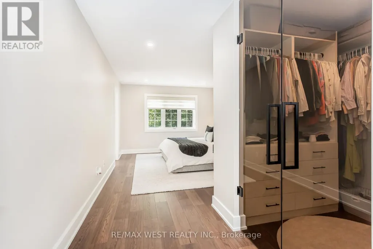
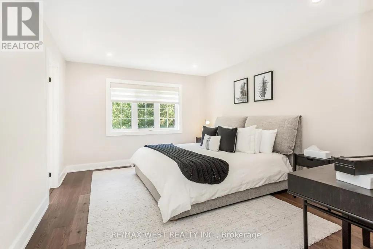
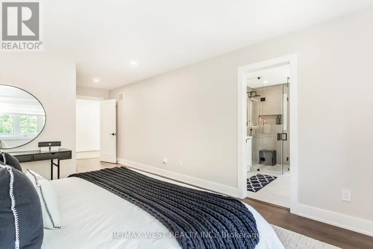
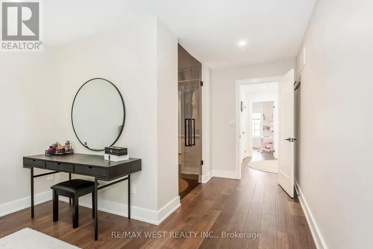
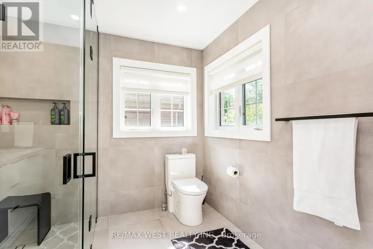
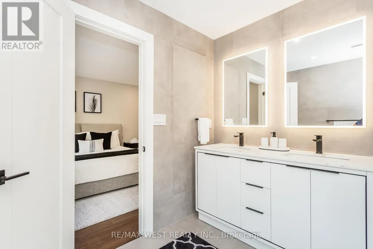
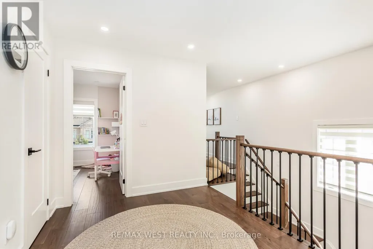
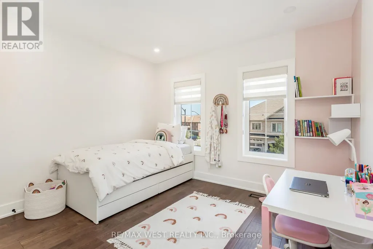
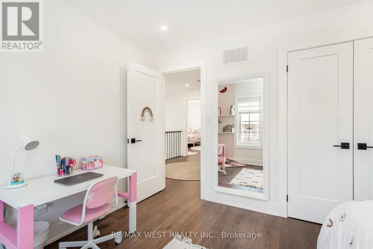
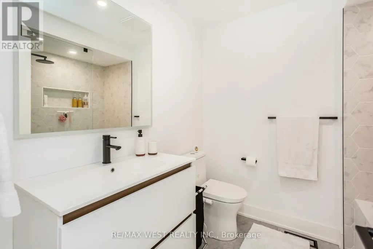
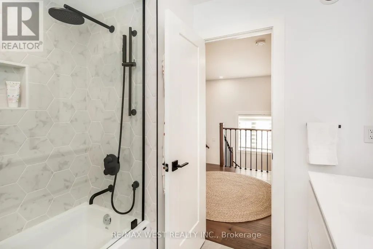
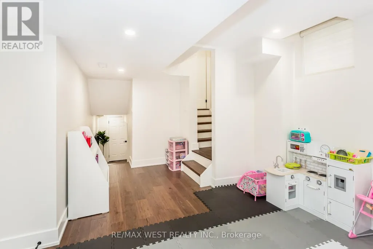
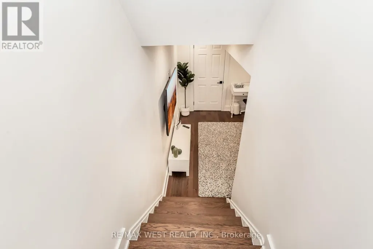
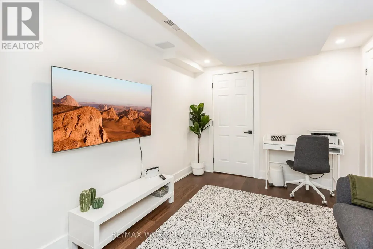
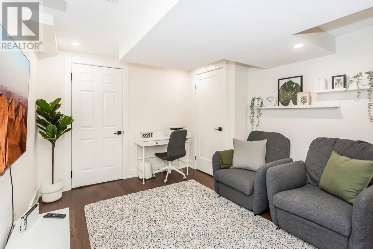
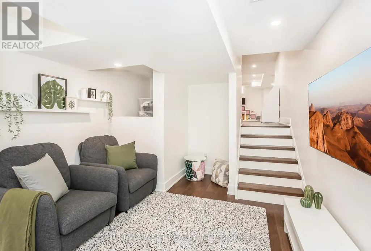
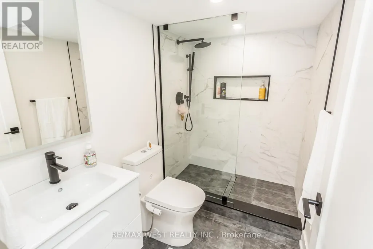
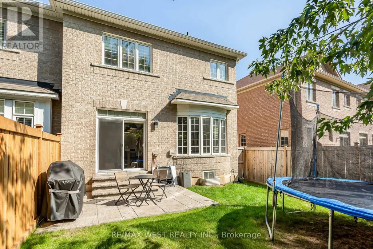
Welcome to this exceptional semi-detached home in the highly sought-after Churchill Meadows community. With over $200K in extensive, premium renovations, this home offers a perfect balance of modern luxury and functional living, with high-end finishes throughout. You're welcomed by a grand foyer that leads into the spacious, open-concept main floor, featuring high ceilings that create a bright and airy atmosphere. The unique family room, positioned just below the second floor, can easily be transformed into a 4th bedroom, den, or playroom, providing endless possibilities for any lifestyle. The chef-inspired kitchen is equipped with high-end appliances and sleek cabinetry, perfect for both cooking and entertaining. This home is fully equipped with smart-controlled shutters, thermostat, door lock, and a security system. The primary suite is a true retreat, complete with a custom walk-in closet and a luxurious ensuite bathroom. The finished basement is beautifully designed with high-end finishes, ideal for a home theatre, office, or additional living space. Private backyard backs onto a serene forested area. In-ground sprinkler system. This home features 200-amp electrical service, with easy installation capability for an electric car charger. Don't miss out on this incredible opportunity to own a luxurious, fully renovated home in one of Mississaugas most desirable neighbourhoods. (id:7434)
General Features
| Property Type | Single Family |
|---|---|
| CommunityName | Churchill Meadows |
| Building Age | 6 to 15 years |
| Building Appliances | Oven - Built-In, All, Dishwasher, Dryer, Microwave, Oven, Stove, Washer, Window Coverings, Refrigerator |
| Building Cooling Type | Central air conditioning, Air exchanger |
| Location Description | Thomas/Oscar Peterson |
| Parking Space Total | 3 |
| Foundation Type | Concrete |
| Building Type | House |
| Ownership Type | Freehold |
| Building.StoriesTotal | 2 |
Interior Features
| Building Fireplace Present | True |
|---|---|
| Building Heating Type | Forced air |
| Building Heating Fuel | Natural gas |
| Basement Development | Finished |
| Basement Type | N/A (Finished) |
| Construction Style Attachment | Semi-detached |
| Flooring Type | Ceramic, Laminate, Carpeted |
| Living Area Range | 1500 |
| Bedrooms | 3 |
Exterior Features
| Sewer | Sanitary sewer |
|---|---|
| Exterior Finish | Brick |
Room Details
| Room | Dimensions | Level | Flooring | Details |
|---|---|---|---|---|
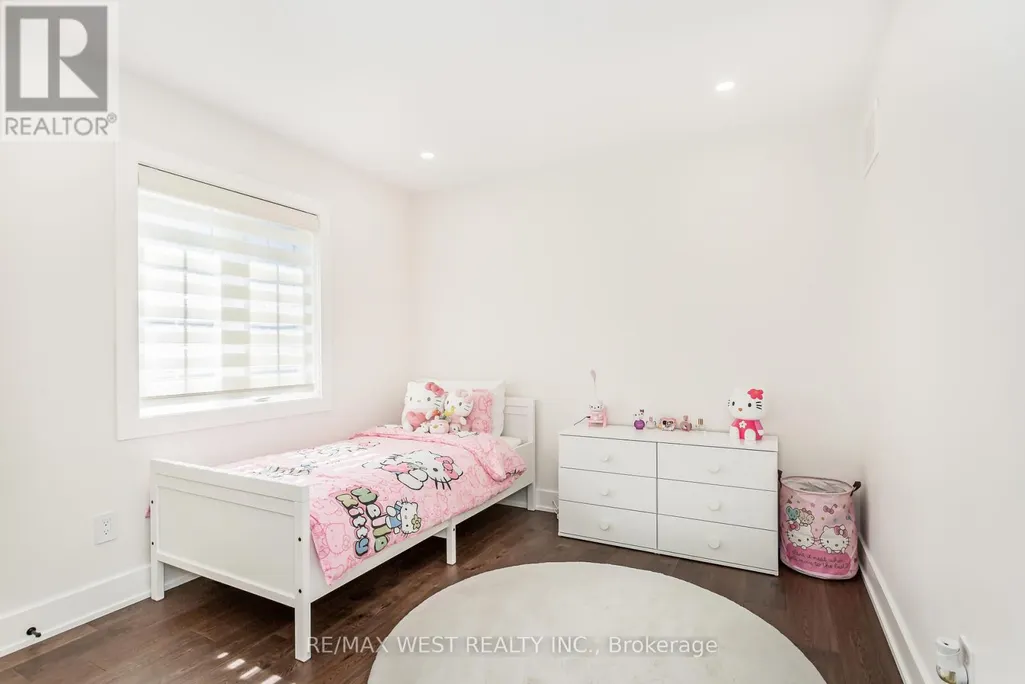
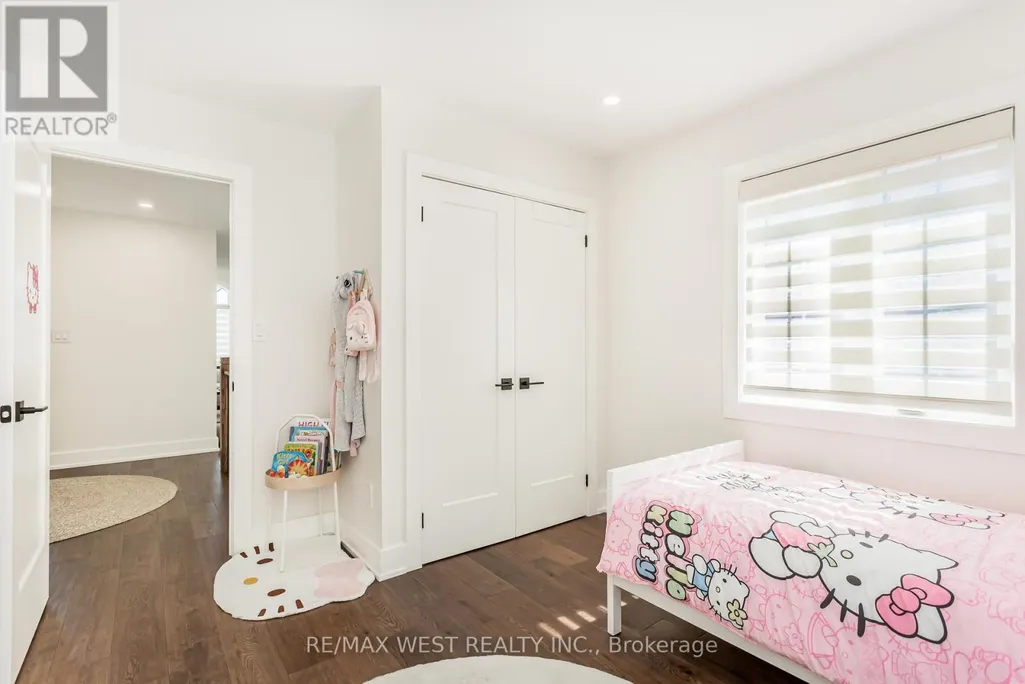
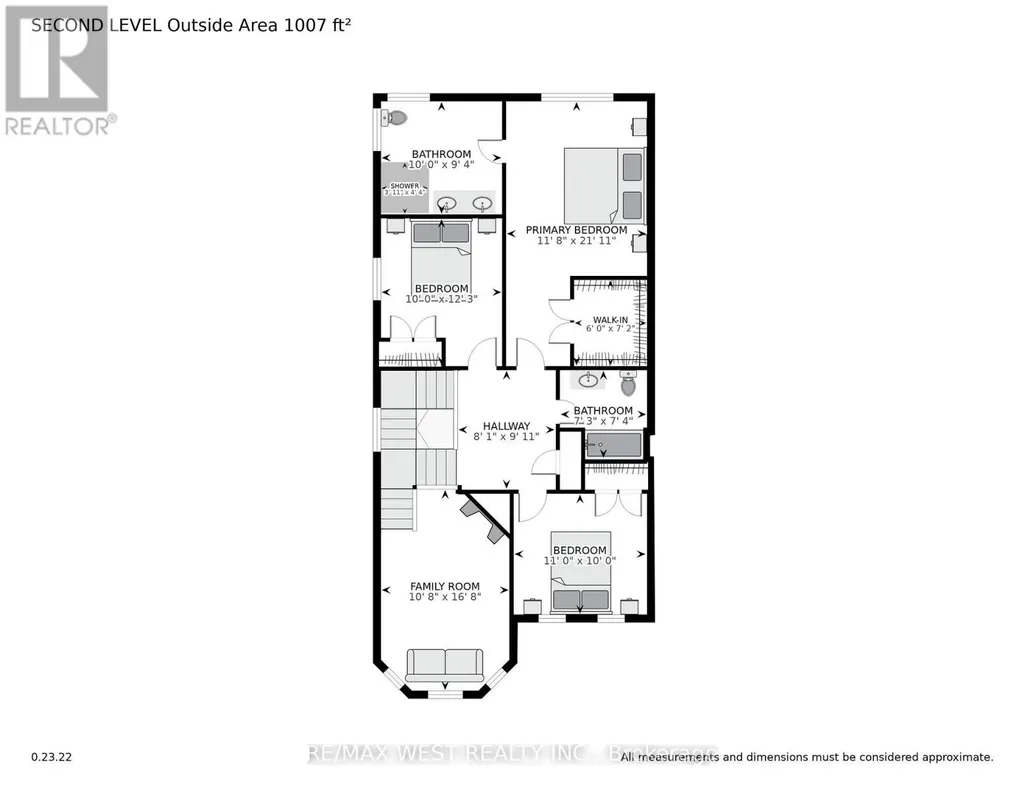
| Bedroom 2 | 3.35 m x 3 m | Second level | 3 m | |
| Bedroom 3 | 3 m x 3.05 m | Second level | 3.05 m | |
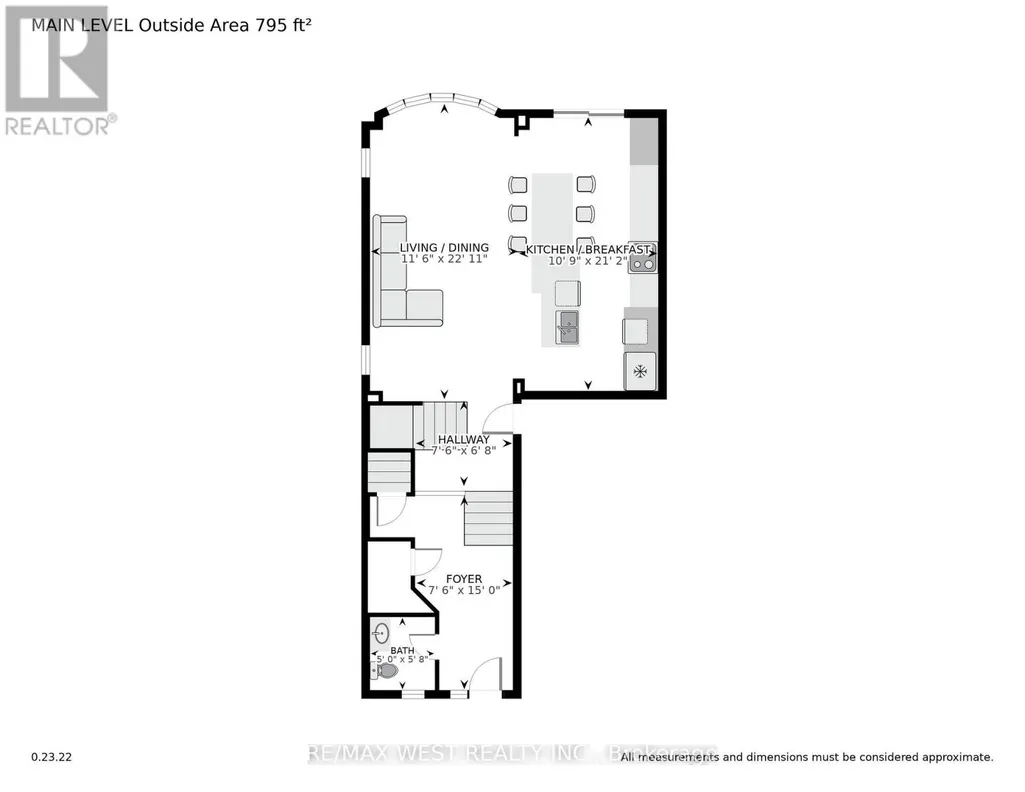
| Dining room | 6.7 m x 3.35 m | Ground level | 3.35 m | |
| Eating area | 3.66 m x 3.29 m | Ground level | 3.29 m | |
| Family room | 3.66 m x 3.09 m | In between | 3.09 m | |
| Kitchen | 3.6 m x 3 m | Ground level | 3 m | |
| Living room | 6.7 m x 3.35 m | Ground level | 3.35 m | |
| Primary Bedroom | 5 m x 3.36 m | Second level | 3.36 m |
Amenities
- Views
- New Construction
- Adult 55+
- Lease To Own
- No Strata Fees
- Furnished
- Primary On Main
- Air Conditioning
- Seller Finance
- Green
- Fixer Upper
- Horse
- Golf
- Fireplace
- Deck
- Garage
- Basement
- Pool

Property vs Single Family Average in L5M 0V5
Price
In The Neighbourhood
Open House
Mississauga (Churchill Meadows)
$ 1,388,000
- Type
- Single Family
- Rooms
- 5 Beds + 2.5 Baths
PROPTECH REALTY INC.
Just Listed
Mississauga (Churchill Meadows)
$ 3,999
- Type
- Single Family
- Rooms
- 5 Beds + 3.5 Baths
CENTURY 21 GREEN REALTY INC.
Just Listed
Mississauga (Churchill Meadows)
$ 999,998
- Type
- Single Family
- Rooms
- 3 Beds + 3 Baths
HOME AND BUSINESS REALTY
Just Listed
Mississauga (Churchill Meadows)
$ 1,725,000
- Type
- Single Family
- Rooms
- 8 Beds + 5.5 Baths
HOUSESIGMA INC.
Just Listed
Mississauga (Churchill Meadows)
$ 1,649,000
- Type
- Single Family
- Rooms
- 6 Beds + 3.5 Baths
FIRST CLASS REALTY INC.
Just Listed
Mississauga (Churchill Meadows)
$ 1,649,000
- Type
- Single Family
- Rooms
- 4 Beds + 4.5 Baths
Sotheby's International Realty Canada, Brokerage
Just Listed
Mississauga (Churchill Meadows)
$ 3,700
- Type
- Single Family
- Rooms
- 5 Beds + 3.5 Baths
RE/MAX REALTY SPECIALISTS INC.
Just Listed
Mississauga (Churchill Meadows)
$ 1,799,888
- Type
- Single Family
- Rooms
- 7 Beds + 5.5 Baths
CENTURY 21 PEOPLE'S CHOICE REALTY INC.
Just Listed
Mississauga (Churchill Meadows)
$ 1,499,000
- Type
- Single Family
- Rooms
- 7 Beds + 4.5 Baths
HOMELIFE/FUTURE REALTY INC.
Just Listed
Mississauga (Churchill Meadows)
$ 3,450
- Type
- Single Family
- Rooms
- 3 Beds + 2.5 Baths
LPT REALTY
Mississauga (Churchill Meadows)
$ 4,900
- Type
- Single Family
- Rooms
- 4 Beds + 3.5 Baths
ROYAL STAR REALTY INC.
Mississauga (Churchill Meadows)
$ 998,000
- Type
- Single Family
- Rooms
- 3 Beds + 2.5 Baths
RIGHT AT HOME REALTY
