





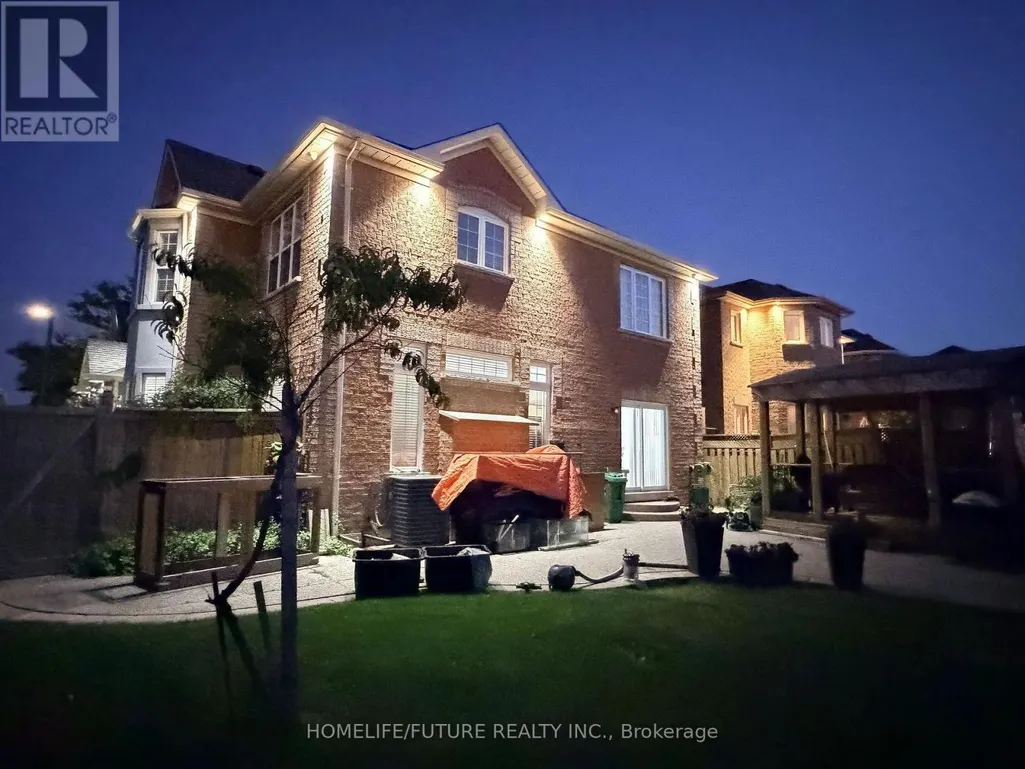
Address
5351 Rose Ridge Crescent, Mississauga (Churchill Meadows), ON
Price
$ 1,499,000
Property Attributes
- ID#W13805120
- TypeSingle Family
- Listing Status Active
- MunicipalityMississauga (Churchill Meadows)
- CityMississauga (Churchill Meadows)
- AreaChurchill Meadows
- NeighbourhoodChurchill Meadows
- Postal CodeL5M 7C3
- Style
- Price$ 1,499,000
- Bedrooms5+2
- Bathrooms4
- Half Bathrooms1
Data Source:
Canadian Real Estate Association (CREA)
Property Description
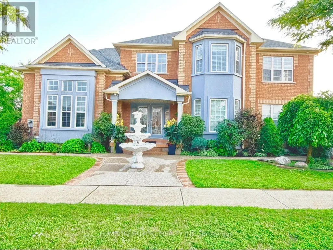
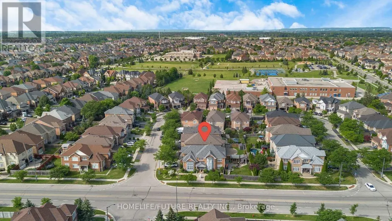
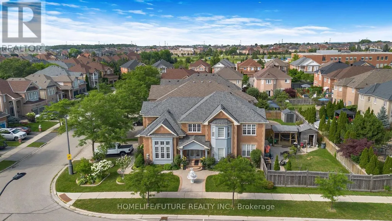
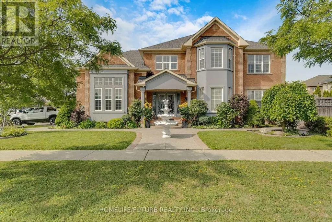
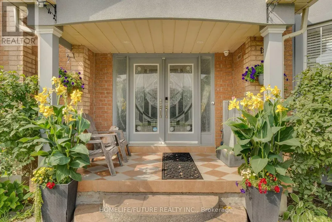
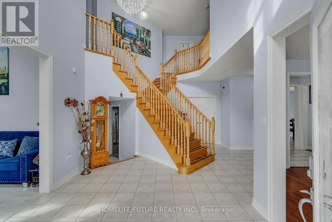
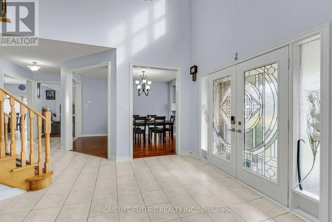

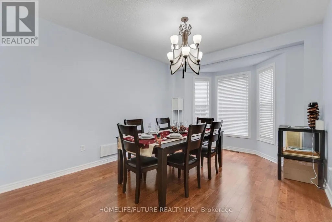
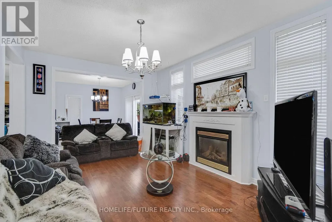
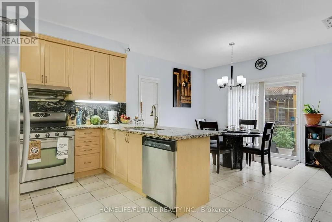
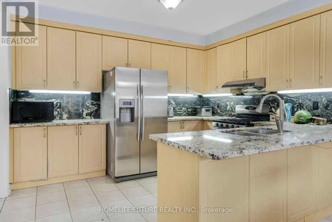
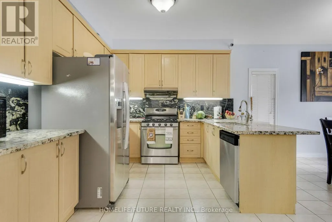
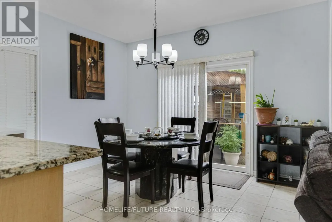
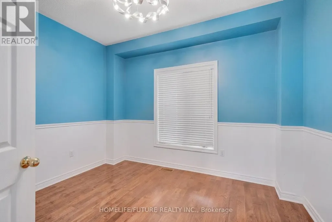
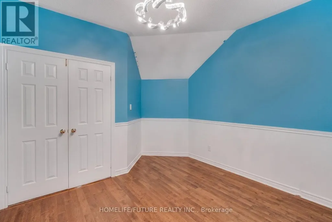
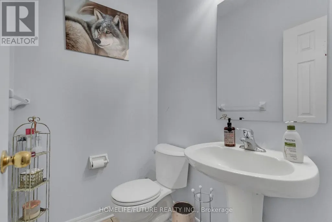
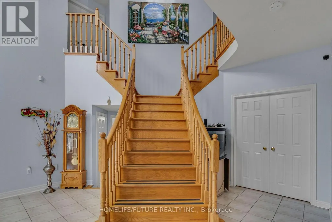
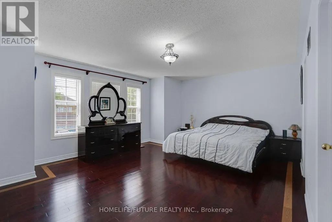
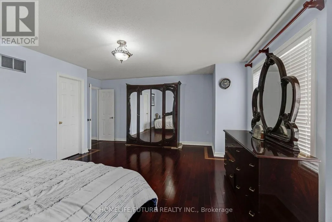
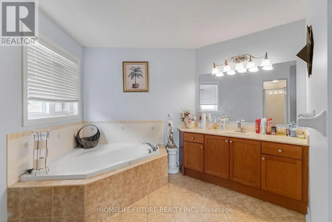
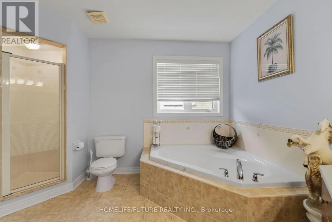
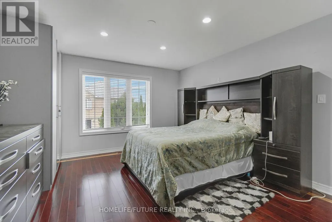
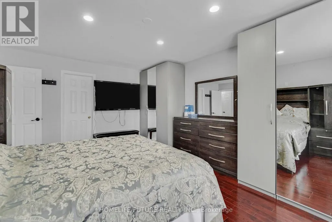
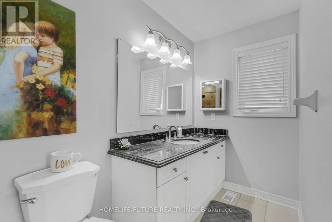
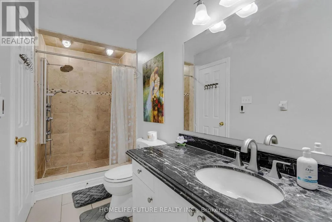
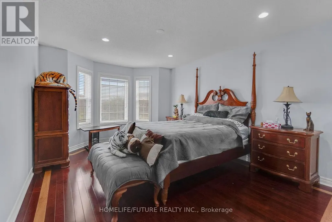
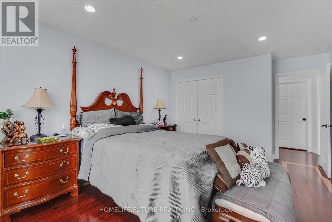
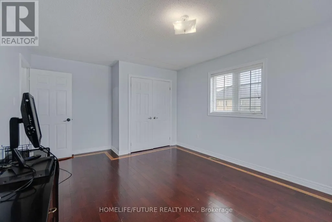
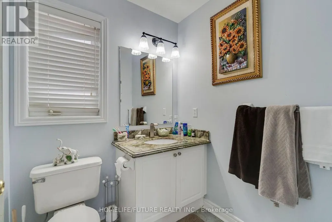
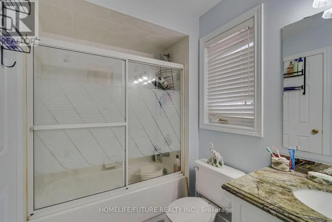
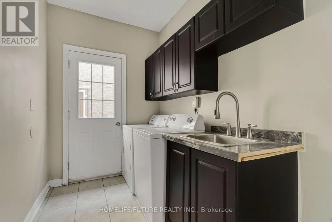
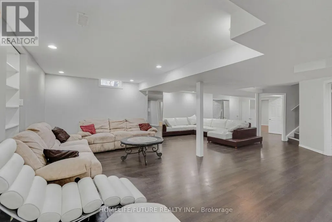
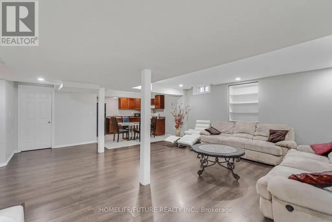
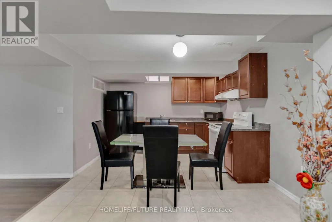
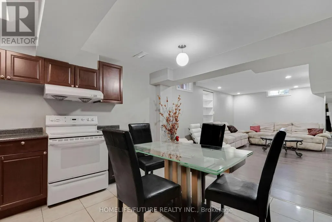
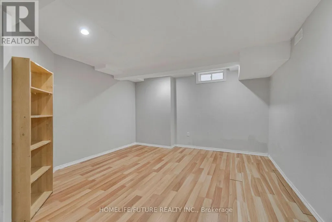
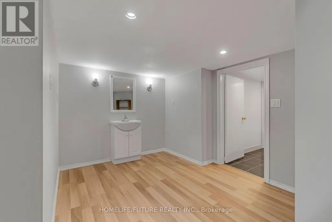
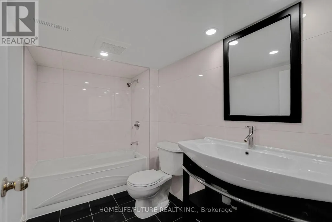
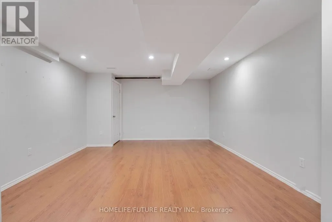
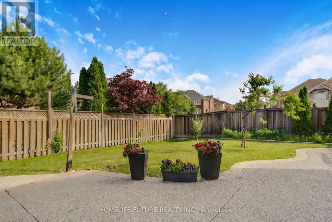
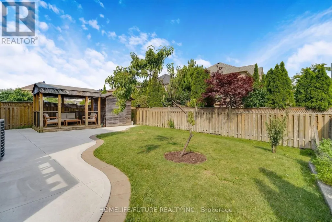
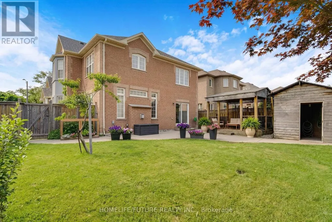
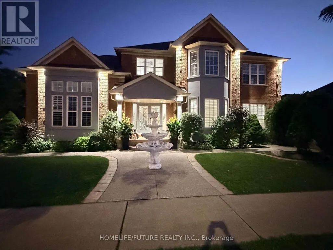
Beautiful First-Owner Home In Churchill Meadows, Mississauga. Modern Updates & Functional Design Where Elegance Meets Comfort. Premium Corner Lot 57ft X 117ft With A Total Living Area Of 4700 Sqft (3135 Sqft Above Ground). Enter Through Double Glass Doors Into A Luxurious Foyer Featuring Crystal Chandeliers, Soaring 17+ Ft Ceilings, Natural Light, And A Stunning Split Staircase With Dual Access To The 2Nd Flr. ormal Living Rm Has A 12 Ft Ceiling, XL Windows & Designer Zebra Blinds. Spacious Formal Dining Rm Provides Ample Space For Family Dinners. Family Rm Offers A Classic Fireplace, Natural Light, And Seamless Access To The Gourmet Kitchen. Gourmet Kit. Includes Premium Cabinetry, Granite Counters, S/S Appls & Breakfast Area. Walk To A Beautiful BKYD. 2Nd Flr Primary Bdrm Features Serene 4-Pc Ensuite & WIC. 2Nd Master Bdrm Includes WIC & 3-Pc Heated Flr Ensuite. Two Additional Oversized Bdrms Offer Comfort. Crystal Lighting Enhances The Hallway. Prof. Fin. Bsmt. Expands Functionality With A Full Second Kitchen, Large Family & Living Area (2 Rms), Den With Sink & Full 3Pcs Bath-Ideal For Multi-Generational Living. Exterior Features An Elegant Curved Exposed Aggregate Concrete Walkway, Covered Front Entrance, Driveway, Sep Ent, Manicured Gardens, Gazebo, And Custom Storage Sheds. Close To High-Rated Schools, Worship Places, CV Hosp, Comm Ctr, Erin Mills Town Ctr, Restaurants & Mins To HWY 401, 403 & 407. New Roof (2024). (id:7434)
General Features
| Features | Irregular lot size, Lighting, Paved yard, Carpet Free |
|---|---|
| Community Features | School Bus |
| Property Type | Single Family |
| CommunityName | Churchill Meadows |
| Amenities | Hospital, Park, Place of Worship, Public Transit, Schools |
| Building Age | 16 to 30 years |
| Building Amenities | Fireplace(s), Separate Electricity Meters |
| Building Appliances | Water Heater, Water meter, Dishwasher, Dryer, Garage door opener, Two stoves, Washer, Window Coverings, Two Refrigerators |
| Building Basement Features | Separate entrance |
| Building Cooling Type | Central air conditioning, Ventilation system |
| Location Description | Erin Centre Blvd/Tenth Line |
| Parking Space Total | 6 |
| Foundation Type | Poured Concrete |
| Building Type | House |
| Ownership Type | Freehold |
| Building.StoriesTotal | 2 |
Interior Features
| Building Fireplace Present | True |
|---|---|
| Building Fireplace Total | 1 |
| Building Heating Type | Forced air |
| Building Heating Fuel | Natural gas |
| Basement Development | Finished |
| Basement Type | N/A, N/A (Finished) |
| Construction Style Attachment | Detached |
| Flooring Type | Laminate, Hardwood, Ceramic, Tile |
| Living Area Range | 3000 |
| Bedrooms | 5+2 |
Exterior Features
| Structure | Porch, Shed |
|---|---|
| Land Amenities | Hospital, Park, Place of Worship, Public Transit, Schools |
| Landscape Features | Landscaped |
| Sewer | Sanitary sewer |
| Exterior Finish | Brick, Shingles |
| Fence Type | Partially fenced |
Room Details
| Room | Dimensions | Level | Flooring | Details |
|---|---|---|---|---|
| Bedroom | 5.23 m x 4.01 m | Basement | 4.01 m | |
| Bedroom 2 | 5.26 m x 4.32 m | Basement | 4.32 m | |
| Bedroom 3 | 4.52 m x 3.71 m | Second level | 3.71 m | |
| Bedroom 4 | 4.88 m x 3.96 m | Second level | 3.96 m | |
| Den | 2.74 m x 2.59 m | Basement | 2.59 m | |
| Dining room | 5.08 m x 3.66 m | Main level | 3.66 m | |
| Eating area | 3.996 m x 3.35 m | Main level | 3.35 m | |
| Family room | 5.18 m x 3.66 m | Main level | 3.66 m | |
| Kitchen | 3.96 m x 3.35 m | Main level | 3.35 m | |
| Living room | 5.28 m x 4.67 m | Main level | 4.67 m | |
| Office | 3.45 m x 3.1 m | Main level | 3.1 m | |
| Primary Bedroom | 5.79 m x 4.42 m | Second level | 4.42 m |
Amenities
- Views
- New Construction
- Adult 55+
- Lease To Own
- No Strata Fees
- Furnished
- Primary On Main
- Air Conditioning
- Seller Finance
- Green
- Fixer Upper
- Horse
- Golf
- Fireplace
- Deck
- Garage
- Basement
- Pool

Property vs Single Family Average in L5M 7C3
Price
In The Neighbourhood
Just Listed
Mississauga (Churchill Meadows)
$ 1,325,000
- Type
- Single Family
- Rooms
- 6 Beds + 3.5 Baths
ROYAL LEPAGE VISION REALTY
Open House
Mississauga (Churchill Meadows)
$ 1,388,000
- Type
- Single Family
- Rooms
- 5 Beds + 2.5 Baths
PROPTECH REALTY INC.
Just Listed
Mississauga (Churchill Meadows)
$ 3,999
- Type
- Single Family
- Rooms
- 5 Beds + 3.5 Baths
CENTURY 21 GREEN REALTY INC.
Just Listed
Mississauga (Churchill Meadows)
$ 999,998
- Type
- Single Family
- Rooms
- 3 Beds + 3 Baths
HOME AND BUSINESS REALTY
Just Listed
Mississauga (Churchill Meadows)
$ 1,725,000
- Type
- Single Family
- Rooms
- 8 Beds + 5.5 Baths
HOUSESIGMA INC.
Mississauga (Churchill Meadows)
$ 1,649,000
- Type
- Single Family
- Rooms
- 6 Beds + 3.5 Baths
FIRST CLASS REALTY INC.
Mississauga (Churchill Meadows)
$ 1,649,000
- Type
- Single Family
- Rooms
- 4 Beds + 4.5 Baths
Sotheby's International Realty Canada, Brokerage
Mississauga (Churchill Meadows)
$ 1,799,888
- Type
- Single Family
- Rooms
- 7 Beds + 5.5 Baths
CENTURY 21 PEOPLE'S CHOICE REALTY INC.
Mississauga (Churchill Meadows)
$ 3,700
- Type
- Single Family
- Rooms
- 5 Beds + 3.5 Baths
RE/MAX REALTY SPECIALISTS INC.
Mississauga (Churchill Meadows)
$ 4,900
- Type
- Single Family
- Rooms
- 4 Beds + 3.5 Baths
ROYAL STAR REALTY INC.
Mississauga (Churchill Meadows)
$ 998,000
- Type
- Single Family
- Rooms
- 3 Beds + 2.5 Baths
RIGHT AT HOME REALTY
