

















Address
3259 Alpaca Avenue, Mississauga (Churchill Meadows), ON
Price
$ 2,438,000
Property Attributes
- ID#W13573584
- TypeSingle Family
- Listing Status Active
- MunicipalityMississauga (Churchill Meadows)
- CityMississauga (Churchill Meadows)
- AreaChurchill Meadows
- NeighbourhoodChurchill Meadows
- Postal CodeL5M 7V4
- Style
- Price$ 2,438,000
- Bedrooms5+2
- Bathrooms5
- Half Bathrooms1
Data Source:
Canadian Real Estate Association (CREA)
Property Description
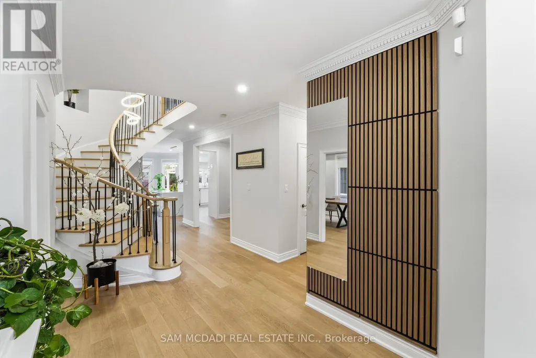
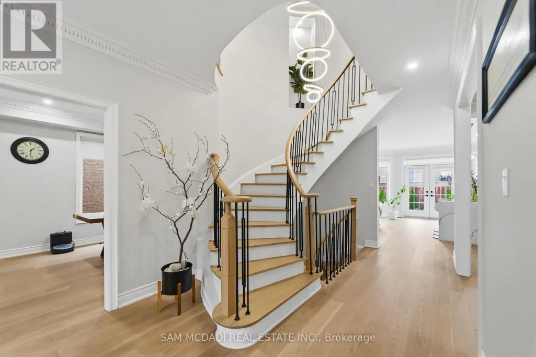
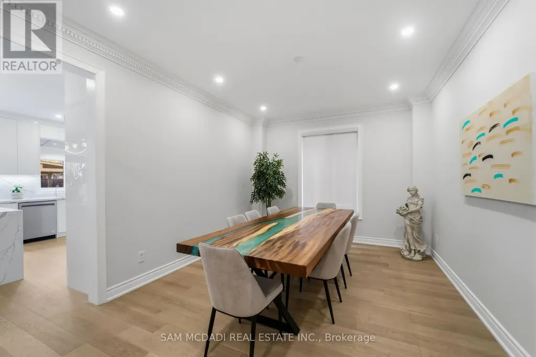
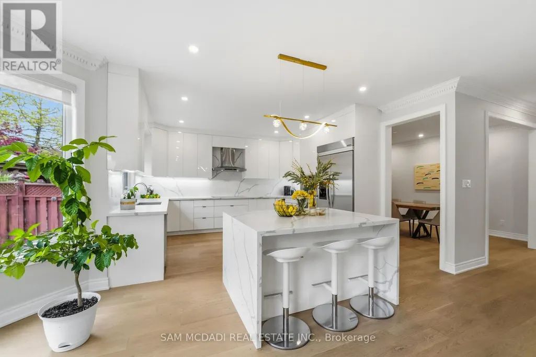
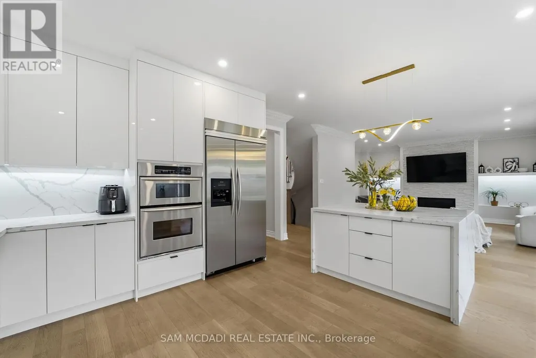
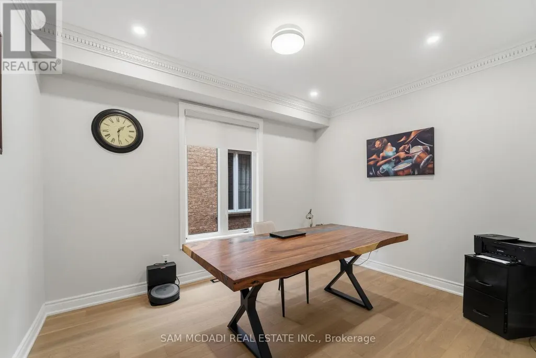
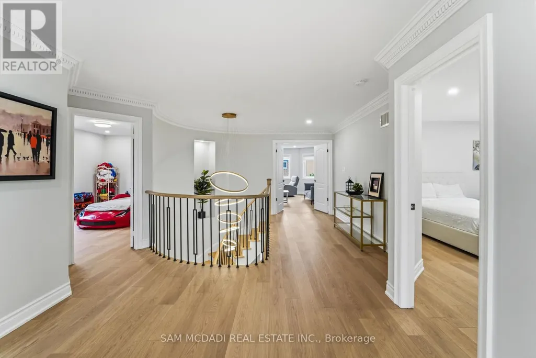
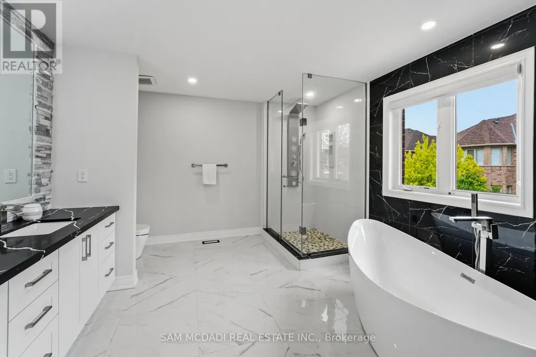
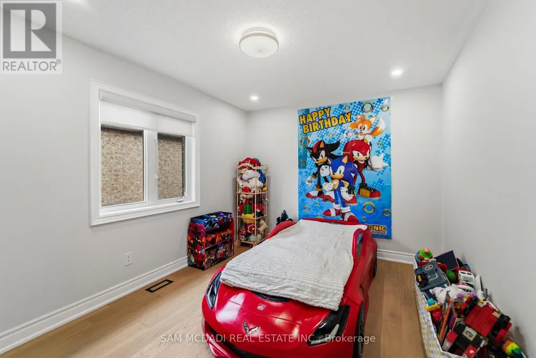
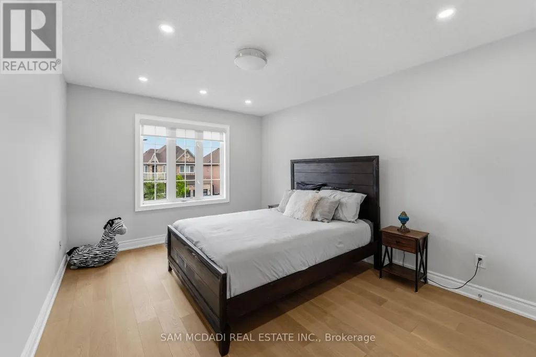
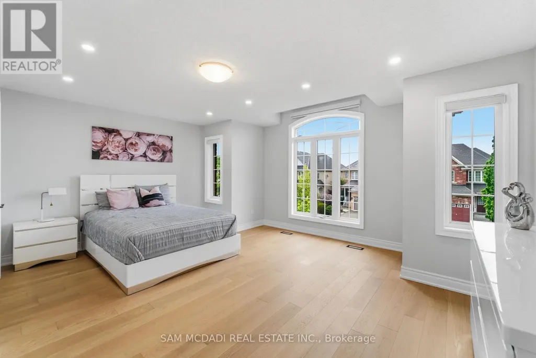
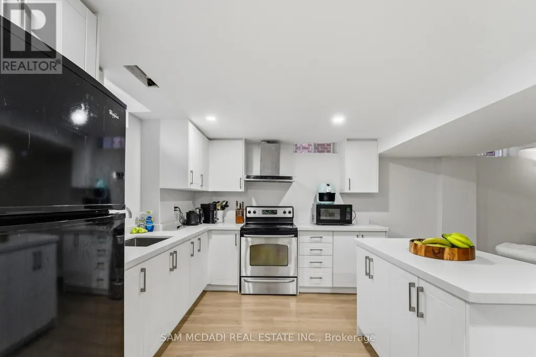
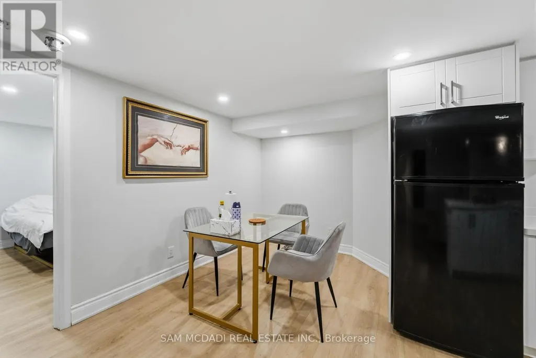
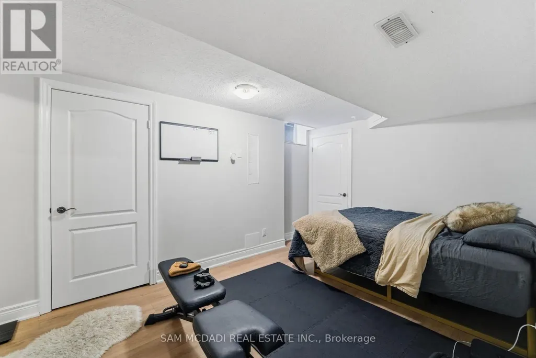
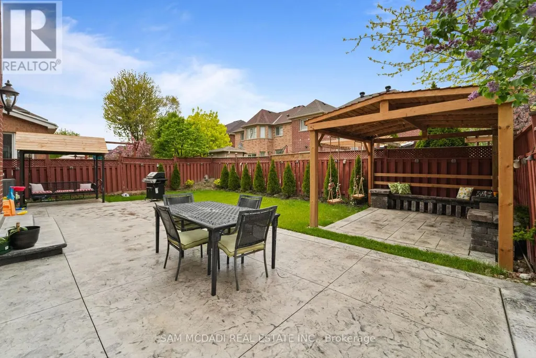
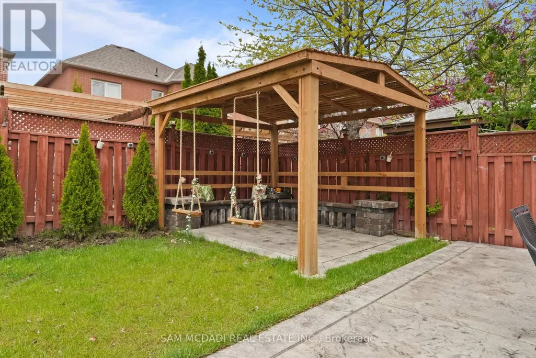
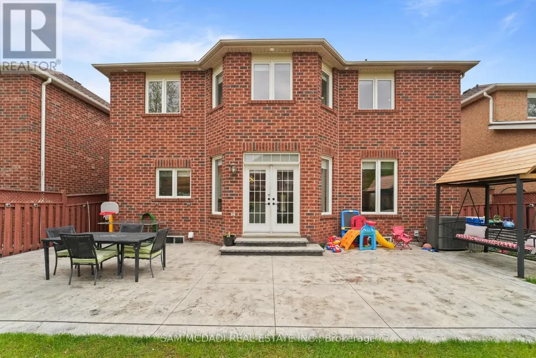
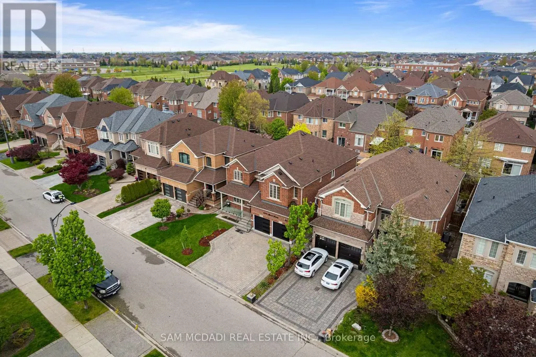
Situated in the highly sought-after Churchill Meadows community, this exceptional carpet-free residence offers 5+2 bedrooms, 6 bathrooms, and a thoughtfully designed layout tailored for refined family living and effortless entertaining. A grand double door entry welcomes you into a spacious and light-filled foyer, where a stunning curved staircase creates an elegant first impression. The main level is enhanced with pot lights and crown moulding throughout, flowing seamlessly through the formal living room with a large picture window and into the heart of the home, a bright white chef-inspired kitchen featuring quartz countertops, stainless steel appliances, a centre island, and a walk-out to the beautifully landscaped backyard retreat. Open to the kitchen, the inviting family room is anchored by a striking floor-to-ceiling stacked stone gas fireplace, creating the perfect setting for everyday comfort and gathering with loved ones. Upstairs, the primary suite offers a true retreat with walk-in closets and a spa-inspired 5-piece ensuite complete with a freestanding tub and glass stand-up shower, while the secondary bedrooms are thoughtfully connected by Jack & Jill bathrooms, offering both comfort and functionality for growing families. The fully finished lower level extends the living space with a beautifully appointed in-law suite featuring 2 additional bedrooms, its own kitchen, living area, 2 bathrooms, and separate laundry ideal for extended family or multi-generational living. Outdoors, the private backyard sanctuary is designed for entertaining, showcasing a covered pergola, stamped concrete patio, and professionally landscaped surroundings. Ideally located close to top-rated schools, parks, shopping, restaurants, highways, and all essential amenities, this remarkable Churchill Meadows home delivers the perfect blend of elegance, comfort, and lifestyle convenience. (id:7434)
General Features
| Features | Carpet Free |
|---|---|
| Property Type | Single Family |
| CommunityName | Churchill Meadows |
| Amenities | Schools, Park |
| Building Amenities | Fireplace(s) |
| Building Appliances | Dishwasher, Dryer, Microwave, Stove, Washer, Whirlpool, Refrigerator |
| Building Cooling Type | Central air conditioning |
| Location Description | Cross Streets: 10th Line & Erin Centre Blv. ** Directions: Erin Centre Blvd, to 10th Line West to Alpaca Ave. |
| Parking Space Total | 4 |
| Foundation Type | Poured Concrete |
| Building Type | House |
| Ownership Type | Freehold |
| Building.StoriesTotal | 2 |
Interior Features
| Building Fireplace Present | True |
|---|---|
| Building Heating Type | Forced air |
| Building Heating Fuel | Natural gas |
| Basement Development | Finished |
| Basement Type | N/A (Finished) |
| Construction Style Attachment | Detached |
| Flooring Type | Hardwood, Vinyl |
| Living Area Range | 3500 |
| Bedrooms | 5+2 |
Exterior Features
| Land Amenities | Schools, Park |
|---|---|
| Sewer | Sanitary sewer |
| Exterior Finish | Brick |
| Fence Type | Fenced yard |
Room Details
| Room | Dimensions | Level | Flooring | Details |
|---|---|---|---|---|
| Bedroom | 3.18 m x 4.68 m | Basement | 4.68 m | |
| Bedroom 2 | 5.32 m x 4.25 m | Second level | 4.25 m | |
| Bedroom 3 | 4.26 m x 4.19 m | Second level | 4.19 m | |
| Bedroom 4 | 3.32 m x 4.6 m | Second level | 4.6 m | |
| Bedroom 5 | 3.27 m x 4.19 m | Second level | 4.19 m | |
| Dining room | 4.55 m x 3.52 m | Main level | 3.52 m | |
| Family room | 6.33 m x 6.41 m | Main level | 6.41 m | |
| Kitchen | 4.64 m x 5.33 m | Main level | 5.33 m | |
| Laundry room | 2.76 m x 2.94 m | Main level | 2.94 m | |
| Living room | 3.29 m x 5.5 m | Main level | 5.5 m | |
| Office | 3.33 m x 3.99 m | Main level | 3.99 m | |
| Primary Bedroom | 7.06 m x 5.39 m | Second level | 5.39 m |
Amenities
- Views
- New Construction
- Adult 55+
- Lease To Own
- No Strata Fees
- Furnished
- Primary On Main
- Air Conditioning
- Seller Finance
- Green
- Fixer Upper
- Horse
- Golf
- Fireplace
- Deck
- Garage
- Basement
- Pool

Property vs Single Family Average in L5M 7V4
Price
In The Neighbourhood
Open House
Mississauga (Churchill Meadows)
$ 1,388,000
- Type
- Single Family
- Rooms
- 5 Beds + 2.5 Baths
PROPTECH REALTY INC.
Just Listed
Mississauga (Churchill Meadows)
$ 3,999
- Type
- Single Family
- Rooms
- 5 Beds + 3.5 Baths
CENTURY 21 GREEN REALTY INC.
Just Listed
Mississauga (Churchill Meadows)
$ 999,998
- Type
- Single Family
- Rooms
- 3 Beds + 3 Baths
HOME AND BUSINESS REALTY
Just Listed
Mississauga (Churchill Meadows)
$ 1,725,000
- Type
- Single Family
- Rooms
- 8 Beds + 5.5 Baths
HOUSESIGMA INC.
Just Listed
Mississauga (Churchill Meadows)
$ 1,649,000
- Type
- Single Family
- Rooms
- 6 Beds + 3.5 Baths
FIRST CLASS REALTY INC.
Just Listed
Mississauga (Churchill Meadows)
$ 1,649,000
- Type
- Single Family
- Rooms
- 4 Beds + 4.5 Baths
Sotheby's International Realty Canada, Brokerage
Just Listed
Mississauga (Churchill Meadows)
$ 3,700
- Type
- Single Family
- Rooms
- 5 Beds + 3.5 Baths
RE/MAX REALTY SPECIALISTS INC.
Just Listed
Mississauga (Churchill Meadows)
$ 1,799,888
- Type
- Single Family
- Rooms
- 7 Beds + 5.5 Baths
CENTURY 21 PEOPLE'S CHOICE REALTY INC.
Just Listed
Mississauga (Churchill Meadows)
$ 1,499,000
- Type
- Single Family
- Rooms
- 7 Beds + 4.5 Baths
HOMELIFE/FUTURE REALTY INC.
Just Listed
Mississauga (Churchill Meadows)
$ 3,450
- Type
- Single Family
- Rooms
- 3 Beds + 2.5 Baths
LPT REALTY
Mississauga (Churchill Meadows)
$ 4,900
- Type
- Single Family
- Rooms
- 4 Beds + 3.5 Baths
ROYAL STAR REALTY INC.
Mississauga (Churchill Meadows)
$ 998,000
- Type
- Single Family
- Rooms
- 3 Beds + 2.5 Baths
RIGHT AT HOME REALTY
Mississauga (Churchill Meadows)
$ 1,249,000
- Type
- Single Family
- Rooms
- 3 Beds + 3.5 Baths
RE/MAX WEST REALTY INC.
