








Address
Upper - 6005 Tenth Line, Mississauga (Lisgar), ON
Price
$ 3,400
Property Attributes
- ID#W13682070
- TypeSingle Family
- Listing Status Active
- MunicipalityMississauga (Lisgar)
- CityMississauga (Lisgar)
- AreaLisgar
- NeighbourhoodLisgar
- Postal CodeL5N 5S6
- Style
- Price$ 3,400
- Bedrooms4
- Bathrooms2
- Half Bathrooms1
Data Source:
Canadian Real Estate Association (CREA)
Property Description
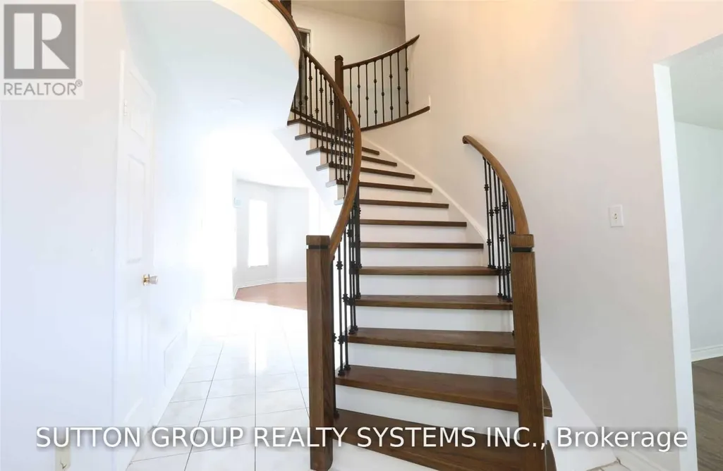
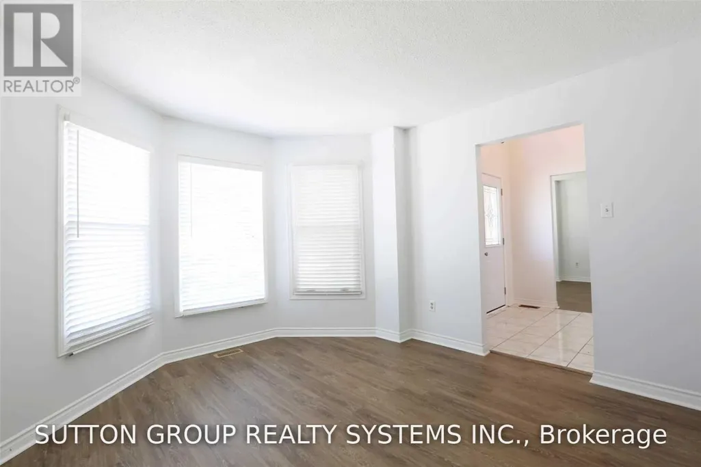
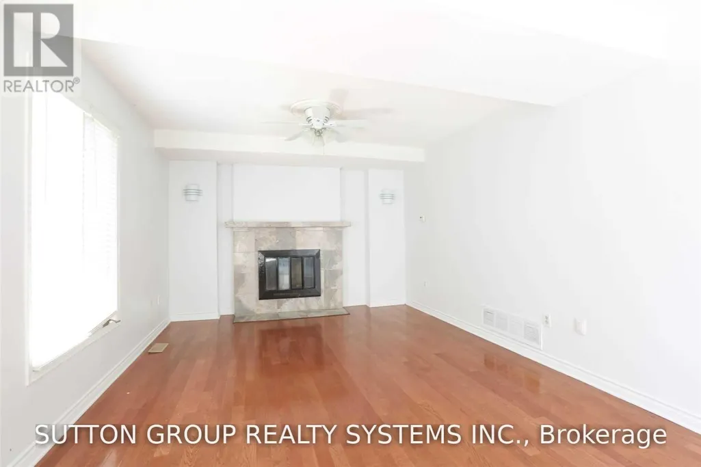
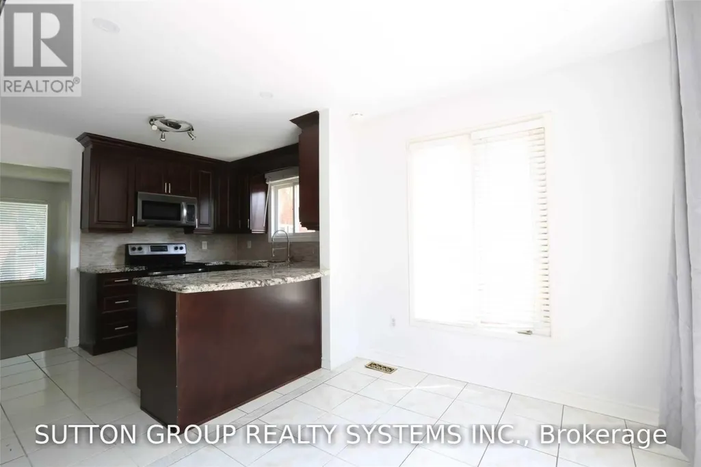
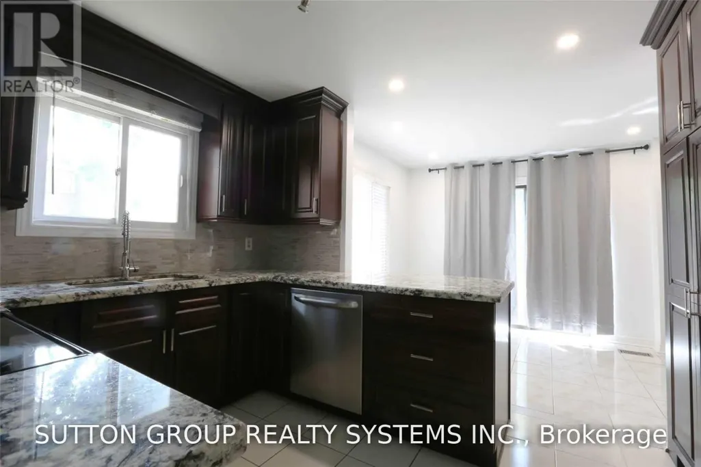
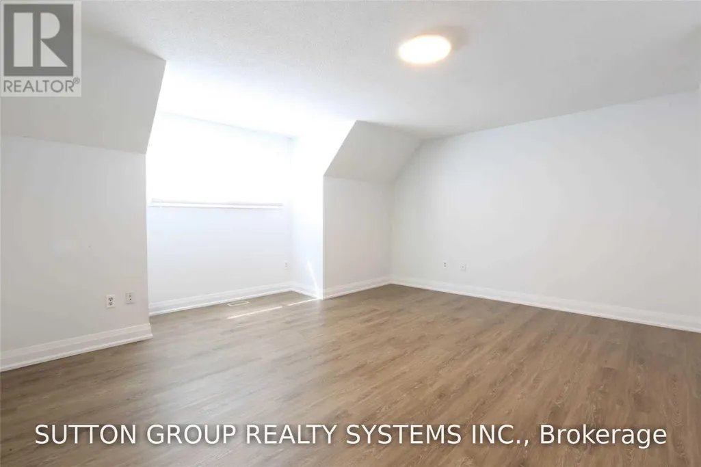
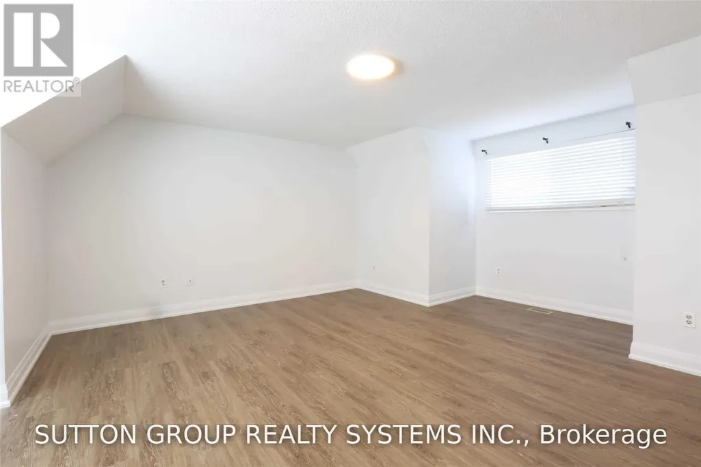
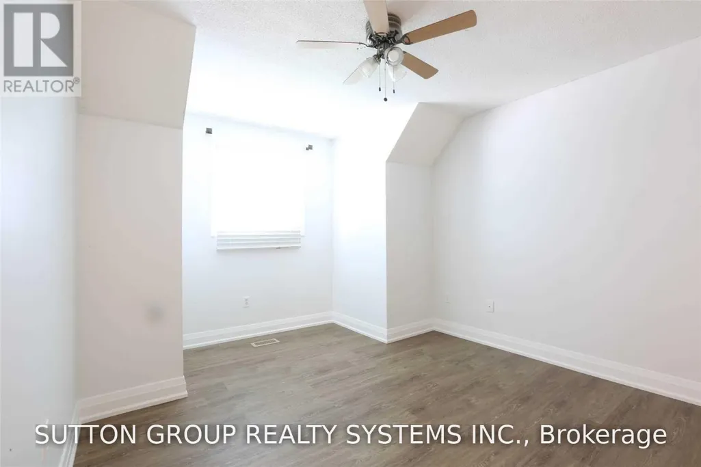
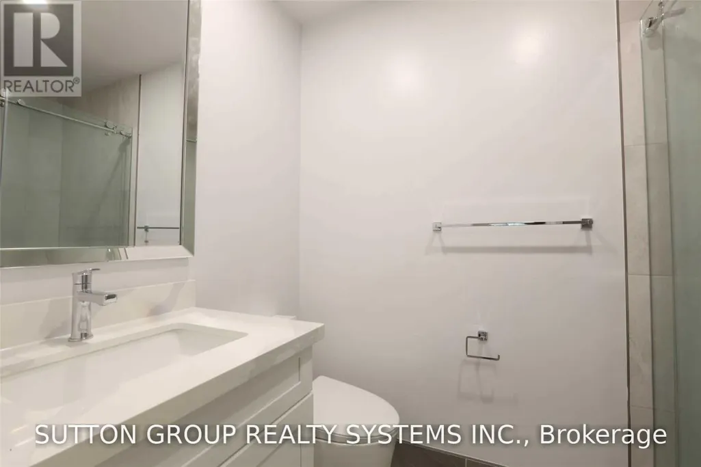
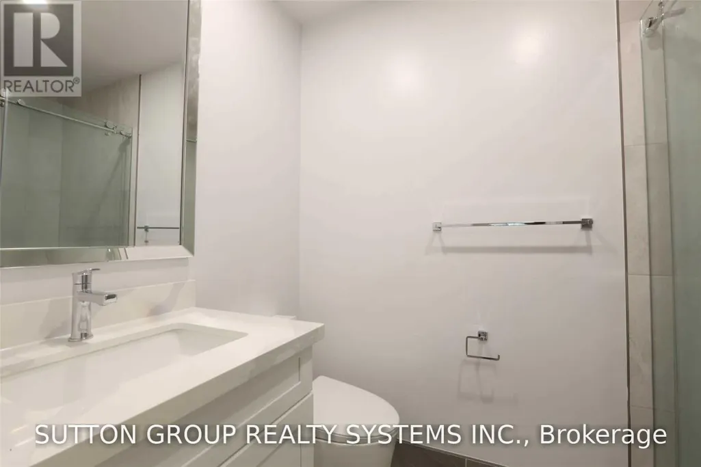
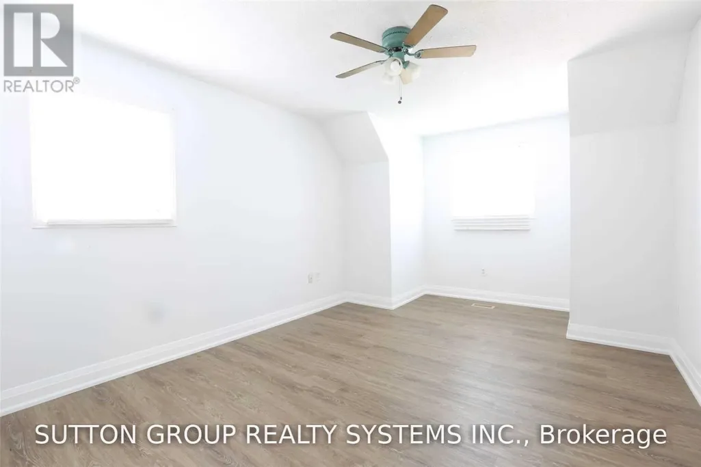
Beautifully Updated Family Home on a Quiet Cul-de-Sac!Bright and spacious 4-bedroom family home located on a quiet, family-friendly cul-de-sac with only 6 homes.The second floor features more recent renovations, including a large primary bedroom with a luxurious 5-piece ensuite. The kitchen is well maintained with updated stainless steel appliances.Enjoy an interlock driveway and concrete patio, with convenient access to schools, parks, and major highways. Move-in ready. Must see! (id:7434)
General Features
| Features | Carpet Free |
|---|---|
| Property Type | Single Family |
| Lease | 3400.00 |
| CommunityName | Lisgar |
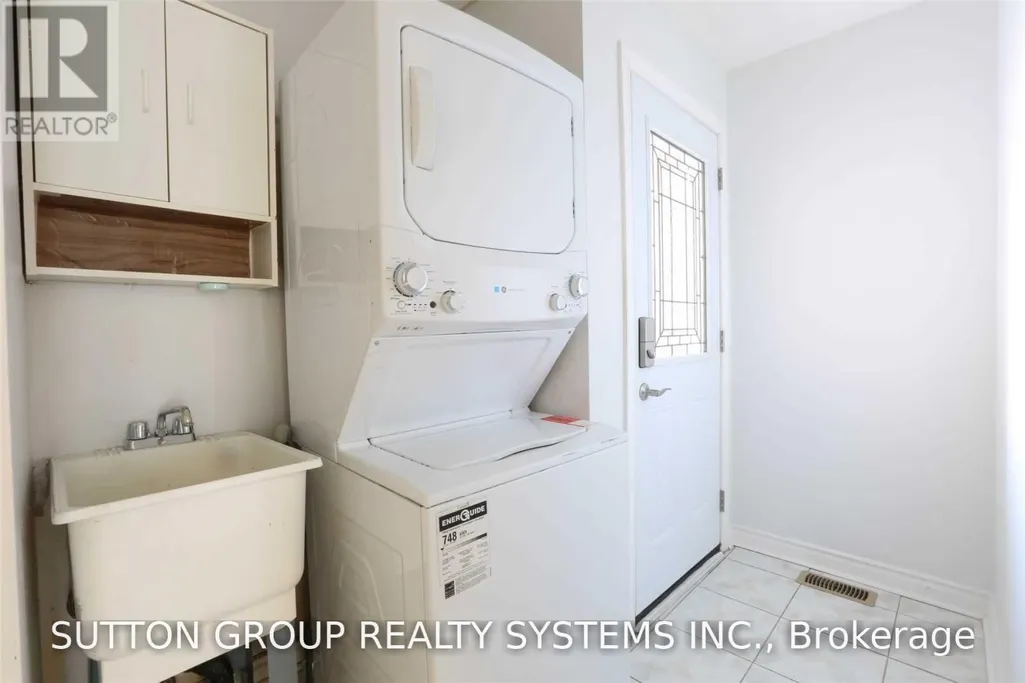
| Building Appliances | Garage door opener remote(s), Dishwasher, Dryer, Microwave, Stove, Washer, Refrigerator |
| Building Cooling Type | Central air conditioning |
| Location Description | Cross Streets: Britannia/Tenth Line. ** Directions: map. |
| Parking Space Total | 2 |
| Foundation Type | Concrete |
| Building Type | House |
| Ownership Type | Freehold |
| Building.StoriesTotal | 2 |
Interior Features
| Building Fireplace Present | True |
|---|---|
| Building Heating Type | Forced air |
| Building Heating Fuel | Natural gas |
| Basement Type | None |
| Construction Style Attachment | Detached |
| Flooring Type | Laminate, Ceramic, Hardwood, Carpeted |
| Living Area Range | 1500 |
| Bedrooms | 4 |
Exterior Features
| Sewer | Sanitary sewer |
|---|---|
| Exterior Finish | Brick |
Room Details
| Room | Dimensions | Level | Flooring | Details |
|---|---|---|---|---|
| Bedroom 2 | 5.09 m x 3.43 m | Second level | 3.43 m | |
| Bedroom 3 | 3.3 m x 3.27 m | Second level | 3.27 m | |
| Bedroom 4 | 4.31 m x 3.32 m | Second level | 3.32 m | |
| Dining room | 3.36 m x 3.32 m | Main level | 3.32 m | |
| Eating area | 2.59 m x 2.48 m | Main level | 2.48 m | |
| Family room | 5.7 m x 3.57 m | Main level | 3.57 m | |
| Kitchen | 3.14 m x 3.03 m | Main level | 3.03 m | |
| Living room | 4.22 m x 3.43 m | Main level | 3.43 m | |
| Primary Bedroom | 6.02 m x 4.91 m | Second level | 4.91 m |
Amenities
- Views
- New Construction
- Adult 55+
- Lease To Own
- No Strata Fees
- Furnished
- Primary On Main
- Air Conditioning
- Seller Finance
- Green
- Fixer Upper
- Horse
- Golf
- Fireplace
- Deck
- Garage
- Basement
- Pool

Property vs Single Family Average in L5N 5S6
Price
In The Neighbourhood
Just Listed
Mississauga (Lisgar)
$ 3,500
- Type
- Single Family
- Rooms
- 3 Beds + 2.5 Baths
REAL HOME CANADA REALTY INC.
Just Listed
Mississauga (Lisgar)
$ 1,500,000
- Type
- Single Family
- Rooms
- 4 Beds + 1 Baths
SUTTON GROUP - SUMMIT REALTY INC.
Mississauga (Lisgar)
$ 899,900
- Type
- Single Family
- Rooms
- 4 Beds + 2.5 Baths
SAM MCDADI REAL ESTATE INC.
Mississauga (Lisgar)
$ 1,199,999
- Type
- Single Family
- Rooms
- 5 Beds + 3.5 Baths
RE/MAX SKYWAY REALTY INC.
Mississauga (Lisgar)
$ 849,900
- Type
- Single Family
- Rooms
- 4 Beds + 3.5 Baths
Royal LePage Real Estate Services Ltd., Brokerage
Mississauga (Lisgar)
$ 1,375,000
- Type
- Single Family
- Rooms
- 5 Beds + 3.5 Baths
RE/MAX GOLD REALTY INC.
Mississauga (Lisgar)
$ 829,900
- Type
- Single Family
- Rooms
- 3 Beds + 2.5 Baths
SUTTON GROUP OLD MILL REALTY INC.
Mississauga (Lisgar)
$ 999,000
- Type
- Single Family
- Rooms
- 7 Beds + 4.5 Baths
RE/MAX REALTY SERVICES INC.
Open House
Mississauga (Lisgar)
$ 1,349,900
- Type
- Single Family
- Rooms
- 5 Beds + 3.5 Baths
AKARAT GROUP INC.
Mississauga (Lisgar)
$ 3,590
- Type
- Single Family
- Rooms
- 4 Beds + 2.5 Baths
CENTURY 21 SKYLARK REAL ESTATE LTD.
Mississauga (Lisgar)
$ 2,190
- Type
- Single Family
- Rooms
- 2 Beds + 1.5 Baths
CENTURY 21 SKYLARK REAL ESTATE LTD.
