
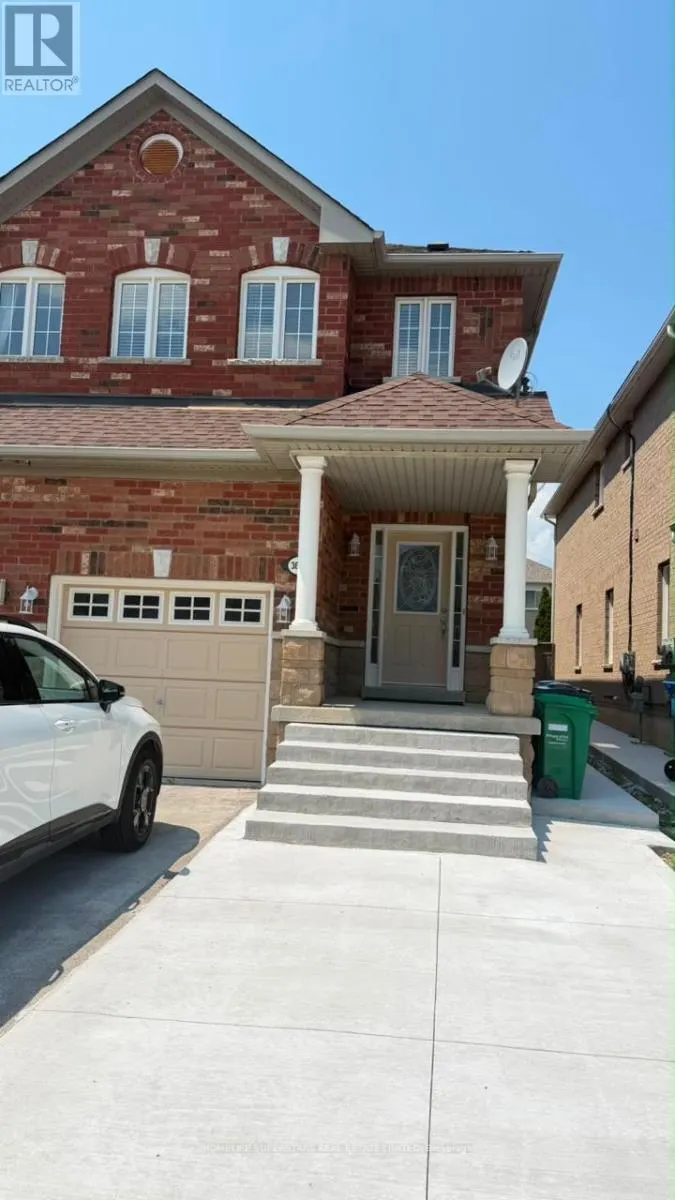
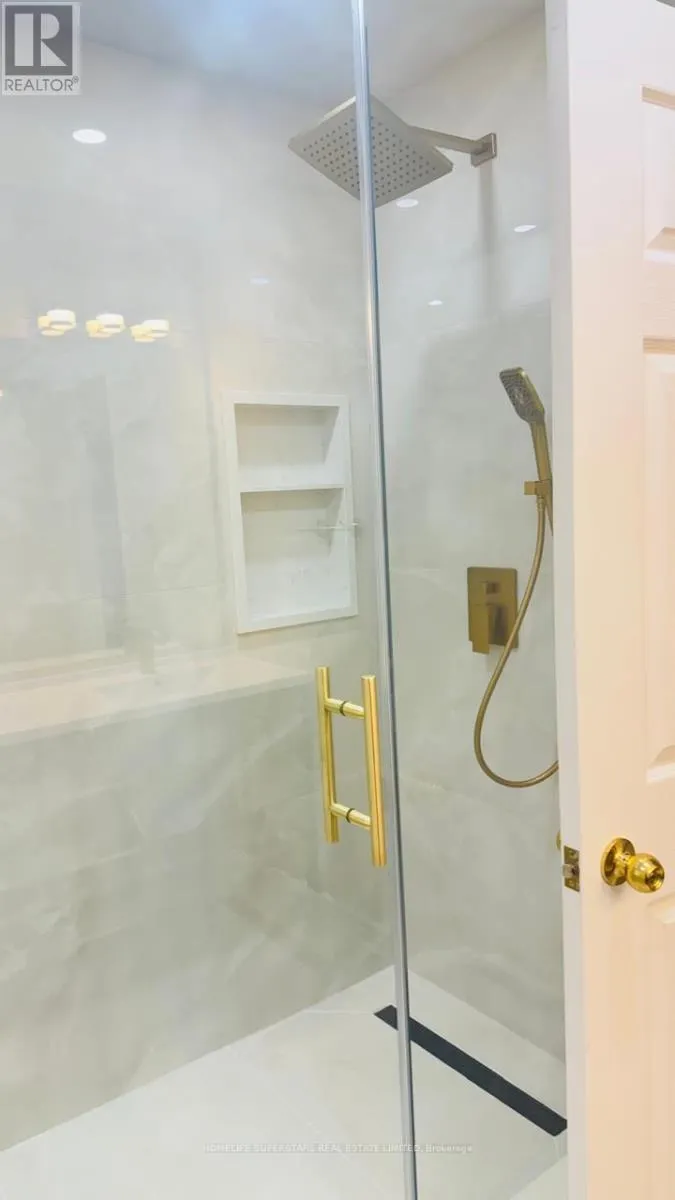
Address
3661 Bala Drive, Mississauga (Churchill Meadows), ON
Price
$ 3,550
Property Attributes
- ID#W13748418
- TypeSingle Family
- Listing Status Active
- MunicipalityMississauga (Churchill Meadows)
- CityMississauga (Churchill Meadows)
- AreaChurchill Meadows
- NeighbourhoodChurchill Meadows
- Postal CodeL5M 7N1
- Style
- Price$ 3,550
- Bedrooms3
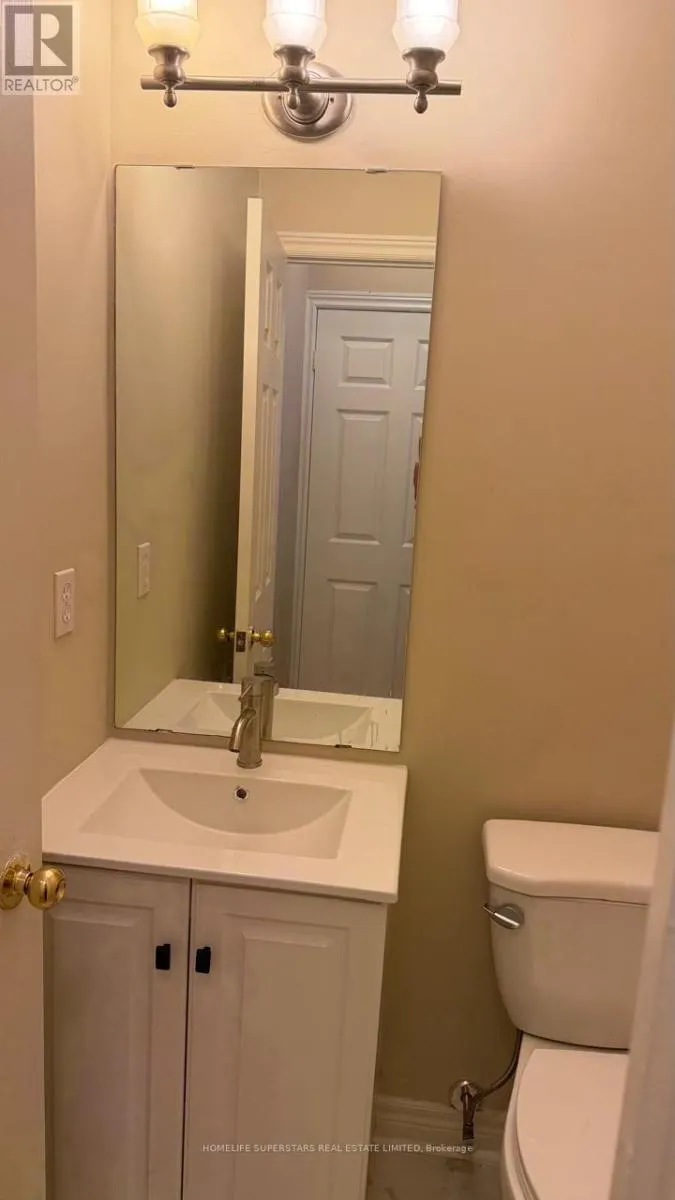
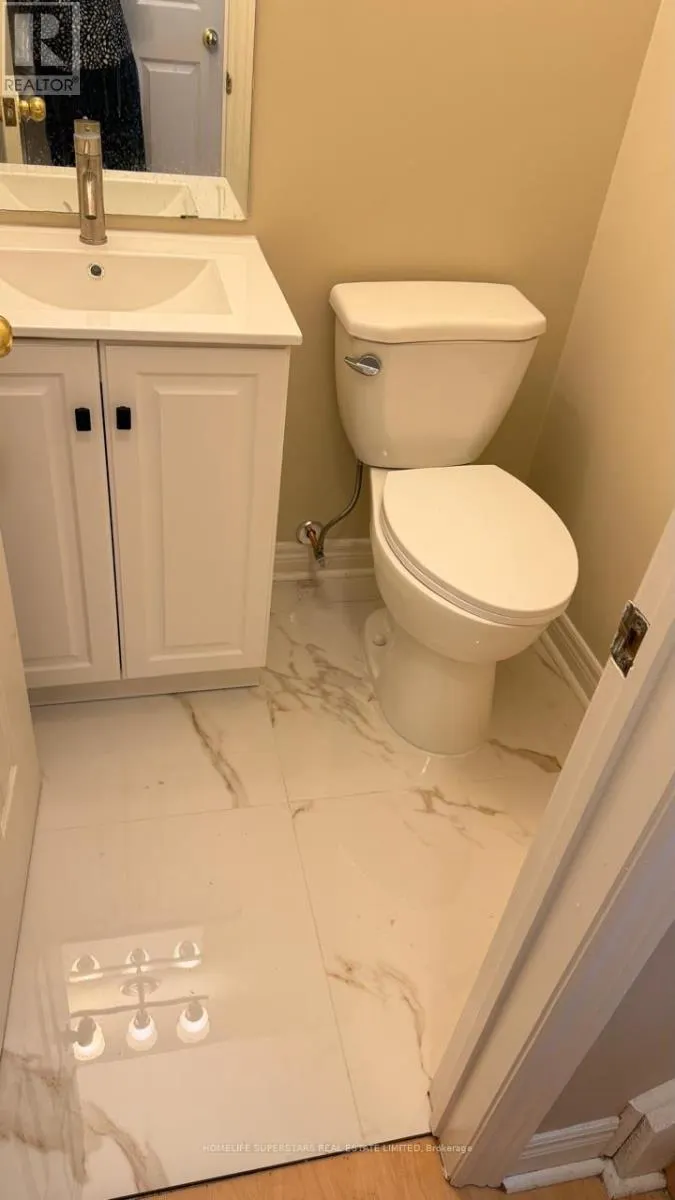
- Bathrooms2
- Half Bathrooms1
Data Source:
Canadian Real Estate Association (CREA)
Property Description
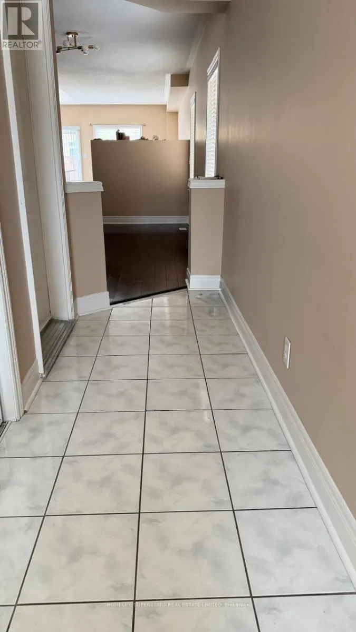
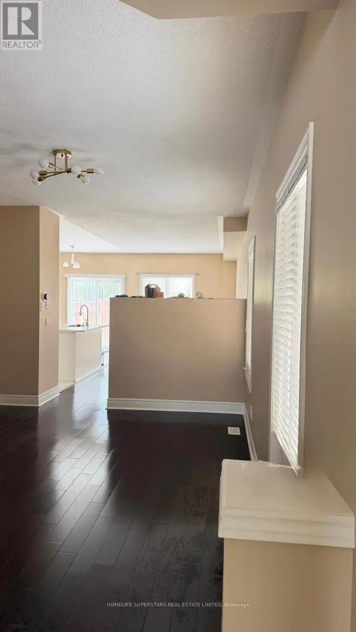
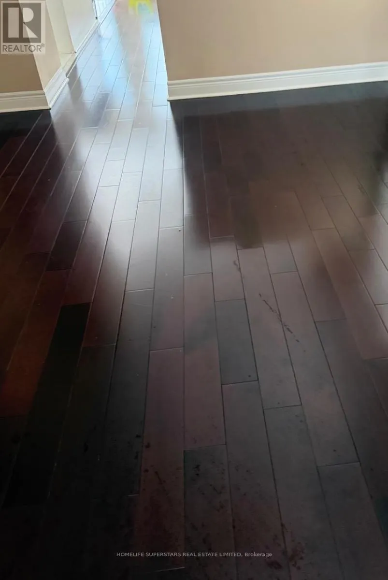
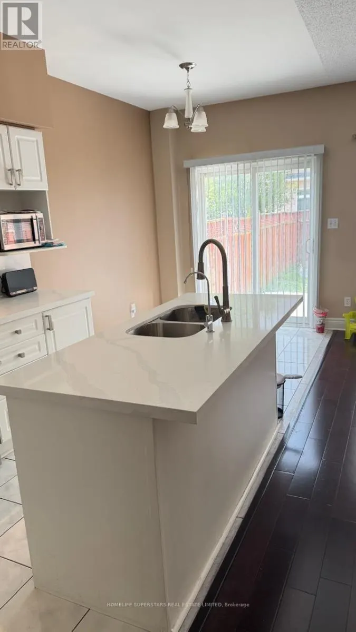
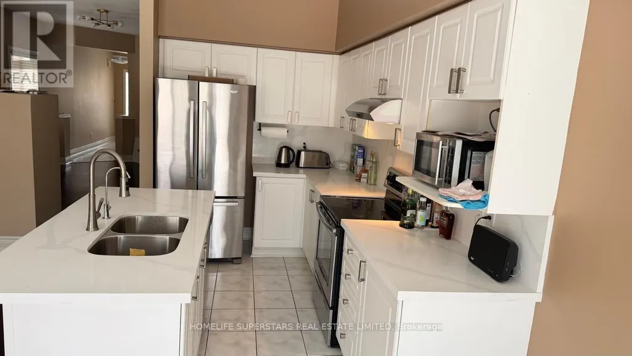
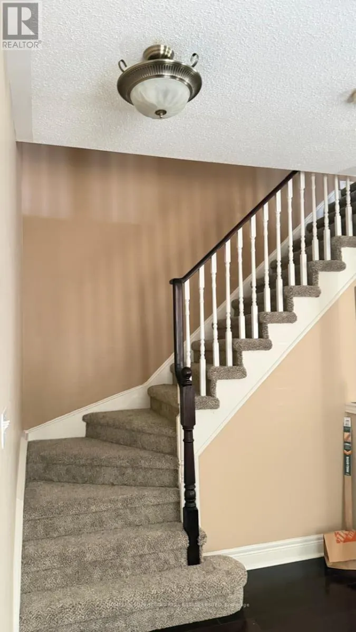
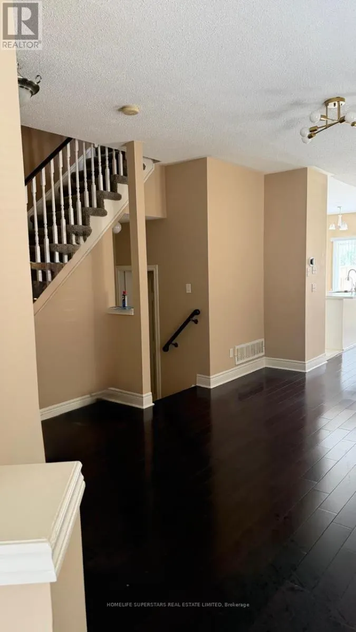
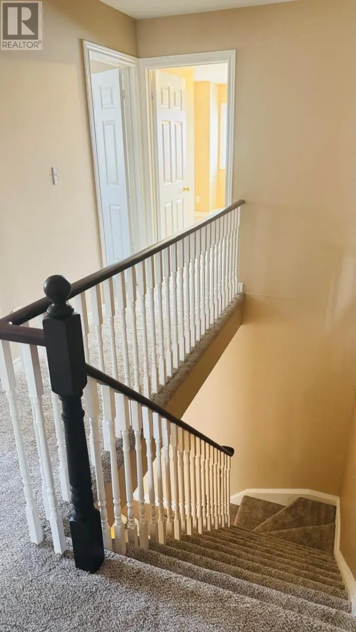
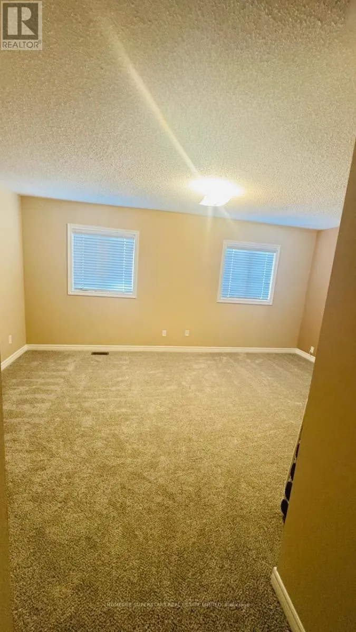
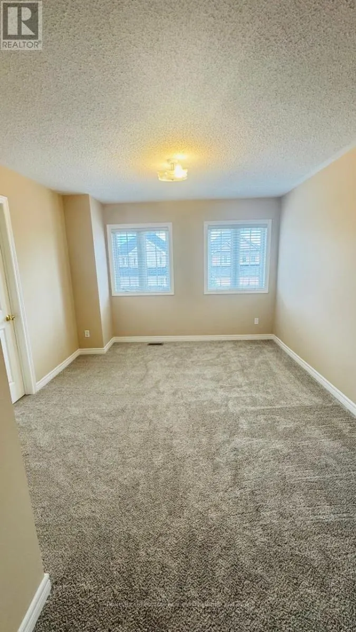
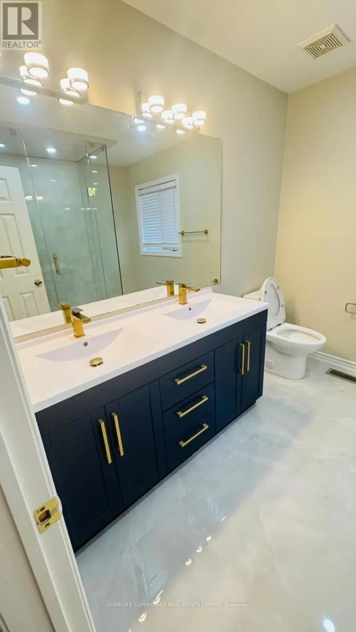
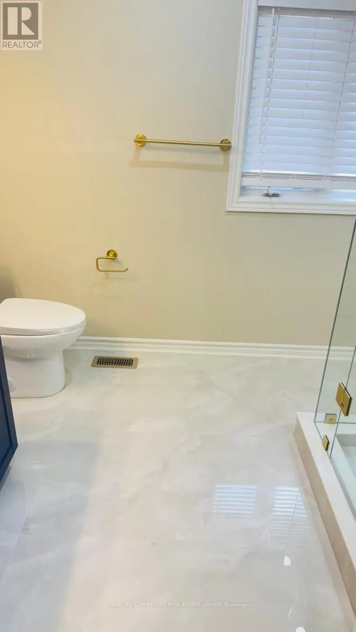
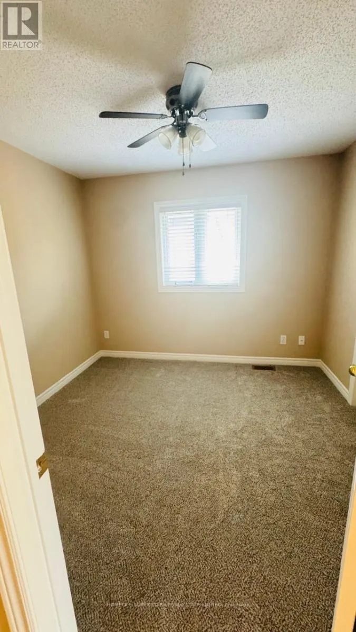
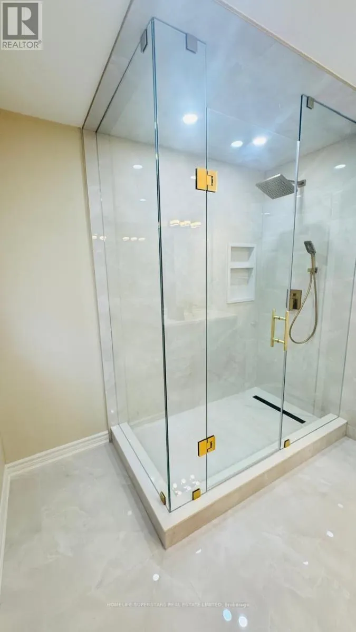
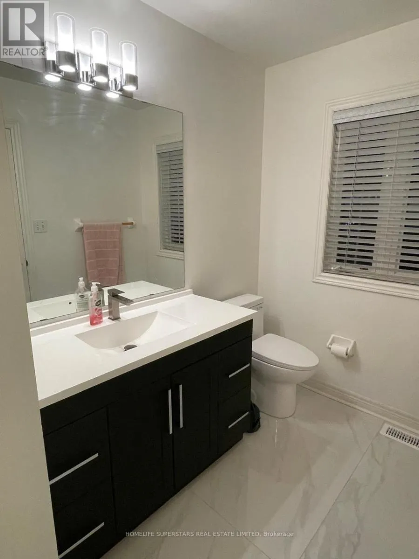
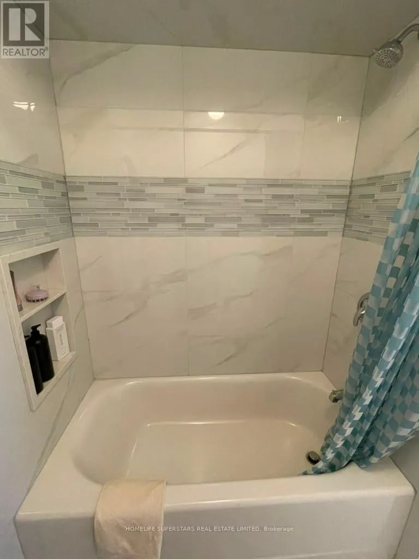
Beautiful 3 Bedrooms and 3 Bathrooms Semi-Detached Home In High Demand Area Of Churchill Meadows. Open Concept Main Floor With 9 Feet Ceiling, Hardwood Floors, Modern Kitchen With Stainless Steel Appliances. Excellent Location Close to Parks, Schools, Community Centre, Shopping And Highways. (id:7434)
General Features
| Property Type | Single Family |
|---|---|
| Lease | 3550.00 |
| CommunityName | Churchill Meadows |
| Building Age | 16 to 30 years |
| Building Appliances | Garage door opener remote(s), Water softener, Dishwasher, Dryer, Garage door opener, Stove, Water Heater - Tankless, Washer, Window Coverings, Refrigerator |
| Building Cooling Type | Central air conditioning |
| Location Description | Cross Streets: Thomas & Tenth Line. ** Directions: loc. |
| Parking Space Total | 2 |
| Building Type | House |
| Ownership Type | Freehold |
| Building.StoriesTotal | 2 |
Interior Features
| Building Fireplace Present | False |
|---|---|
| Building Heating Type | Forced air |
| Building Heating Fuel | Natural gas |
| Basement Type | Full |
| Construction Style Attachment | Semi-detached |
| Flooring Type | Hardwood, Ceramic, Carpeted |
| Living Area Range | 1500 |
| Bedrooms | 3 |
Exterior Features
| Sewer | Sanitary sewer |
|---|---|
| Exterior Finish | Brick |
Room Details
| Room | Dimensions | Level | Flooring | Details |
|---|---|---|---|---|
| Bedroom 2 | 3.68 m x 3.41 m | Second level | 3.41 m | |
| Bedroom 3 | 3.09 m x 2.85 m | Second level | 2.85 m | |
| Dining room | 5.6 m x 3.72 m | Main level | 3.72 m | |
| Eating area | 2.75 m x 2.3 m | Main level | 2.3 m | |
| Family room | 5.6 m x 3.11 m | Main level | 3.11 m | |
| Kitchen | 3.46 m x 2.32 m | Main level | 2.32 m | |
| Living room | 5.6 m x 3.72 m | Main level | 3.72 m | |
| Primary Bedroom | 5.64 m x 3.78 m | Second level | 3.78 m | |
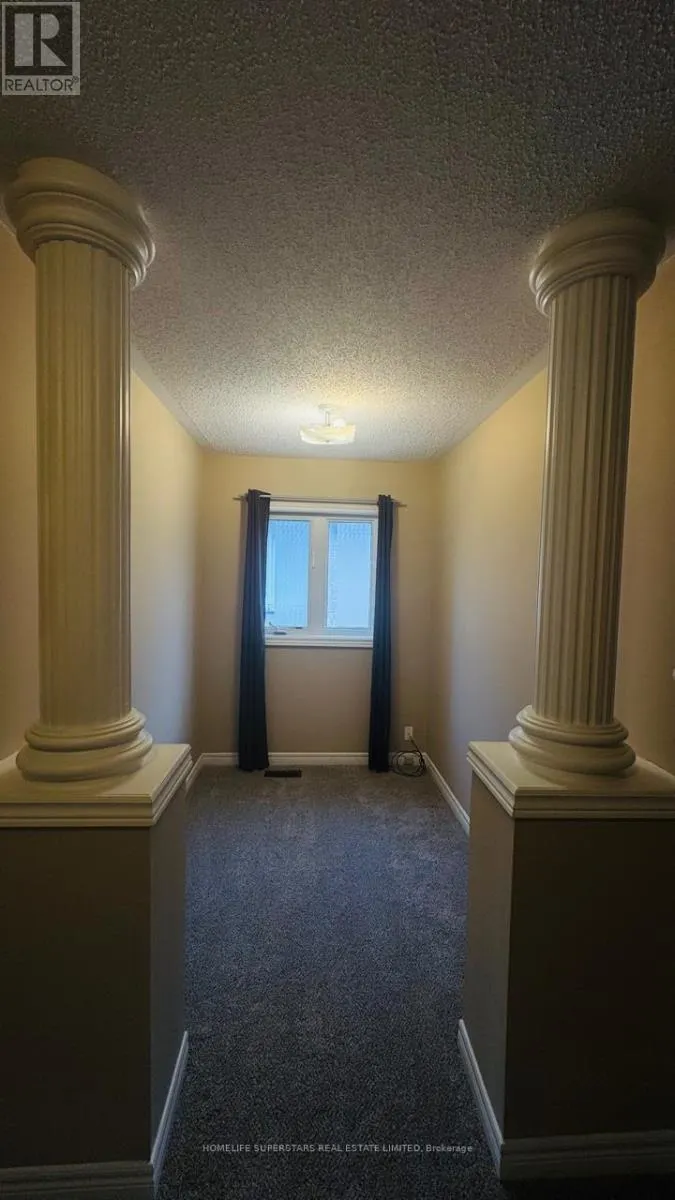
| Study | 2.41 m x 1.84 m | Second level | 1.84 m |
Amenities
- Views
- New Construction
- Adult 55+
- Lease To Own
- No Strata Fees
- Furnished
- Primary On Main
- Air Conditioning
- Seller Finance
- Green
- Fixer Upper
- Horse
- Golf
- Fireplace
- Deck
- Garage
- Basement
- Pool

Property vs Single Family Average in L5M 7N1
In The Neighbourhood
Open House
Mississauga (Churchill Meadows)
$ 1,388,000
- Type
- Single Family
- Rooms
- 5 Beds + 2.5 Baths
PROPTECH REALTY INC.
Just Listed
Mississauga (Churchill Meadows)
$ 3,999
- Type
- Single Family
- Rooms
- 5 Beds + 3.5 Baths
CENTURY 21 GREEN REALTY INC.
Just Listed
Mississauga (Churchill Meadows)
$ 999,998
- Type
- Single Family
- Rooms
- 3 Beds + 3 Baths
HOME AND BUSINESS REALTY
Just Listed
Mississauga (Churchill Meadows)
$ 1,725,000
- Type
- Single Family
- Rooms
- 8 Beds + 5.5 Baths
HOUSESIGMA INC.
Just Listed
Mississauga (Churchill Meadows)
$ 1,649,000
- Type
- Single Family
- Rooms
- 6 Beds + 3.5 Baths
FIRST CLASS REALTY INC.
Just Listed
Mississauga (Churchill Meadows)
$ 1,649,000
- Type
- Single Family
- Rooms
- 4 Beds + 4.5 Baths
Sotheby's International Realty Canada, Brokerage
Just Listed
Mississauga (Churchill Meadows)
$ 3,700
- Type
- Single Family
- Rooms
- 5 Beds + 3.5 Baths
RE/MAX REALTY SPECIALISTS INC.
Just Listed
Mississauga (Churchill Meadows)
$ 1,799,888
- Type
- Single Family
- Rooms
- 7 Beds + 5.5 Baths
CENTURY 21 PEOPLE'S CHOICE REALTY INC.
Just Listed
Mississauga (Churchill Meadows)
$ 1,499,000
- Type
- Single Family
- Rooms
- 7 Beds + 4.5 Baths
HOMELIFE/FUTURE REALTY INC.
Just Listed
Mississauga (Churchill Meadows)
$ 3,450
- Type
- Single Family
- Rooms
- 3 Beds + 2.5 Baths
LPT REALTY
Mississauga (Churchill Meadows)
$ 4,900
- Type
- Single Family
- Rooms
- 4 Beds + 3.5 Baths
ROYAL STAR REALTY INC.
Mississauga (Churchill Meadows)
$ 998,000
- Type
- Single Family
- Rooms
- 3 Beds + 2.5 Baths
RIGHT AT HOME REALTY
Mississauga (Churchill Meadows)
$ 1,249,000
- Type
- Single Family
- Rooms
- 3 Beds + 3.5 Baths
RE/MAX WEST REALTY INC.
