









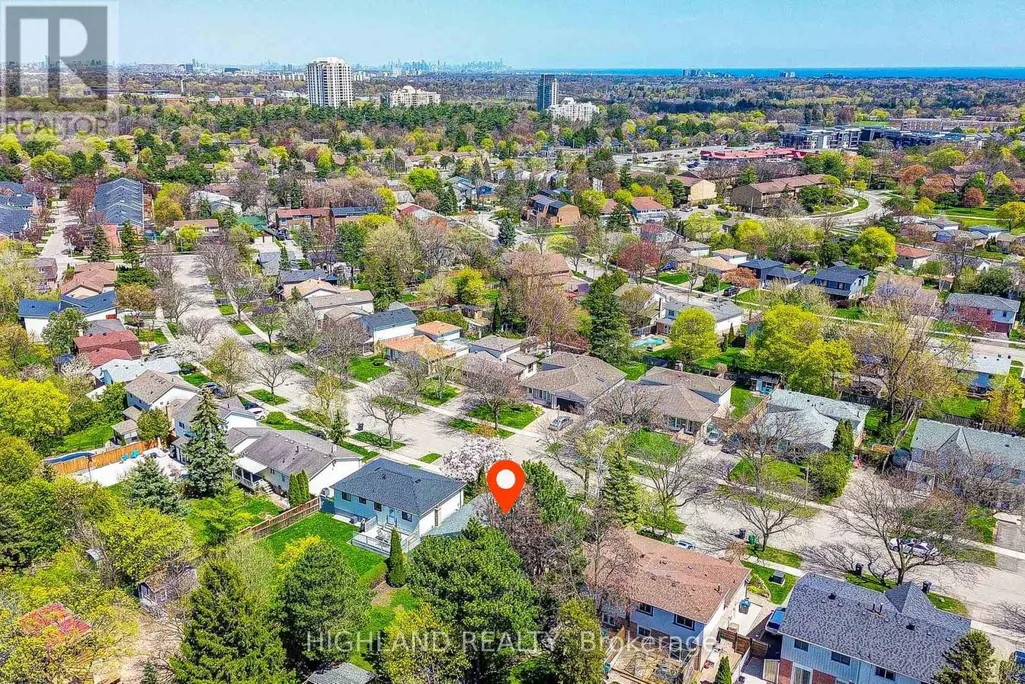
Address
2231 Buttonbush Crescent, Mississauga (Erin Mills), ON
Price
$ 999,000
Property Attributes
- ID#W13795636
- TypeSingle Family
- Listing Status Active
- MunicipalityMississauga (Erin Mills)
- CityMississauga (Erin Mills)
- AreaErin Mills
- NeighbourhoodErin Mills
- Postal CodeL5L 1C4
- Style
- Price$ 999,000
- Bedrooms3+1
- Bathrooms2
- Half Bathrooms1
Data Source:
Canadian Real Estate Association (CREA)
Property Description
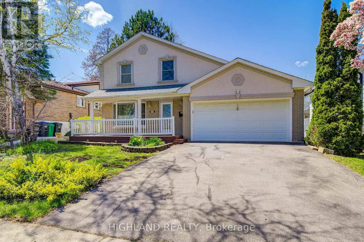
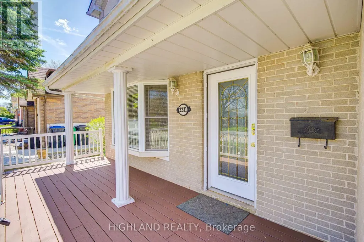
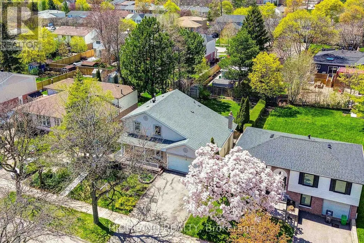
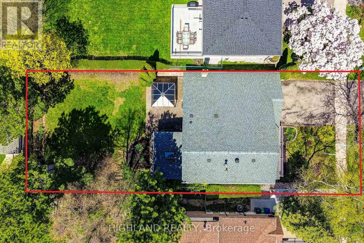
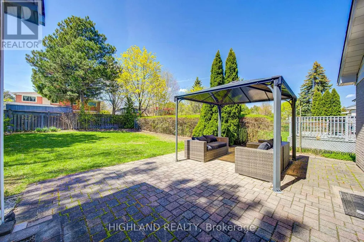
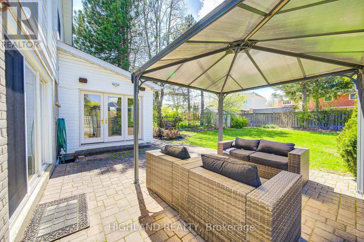
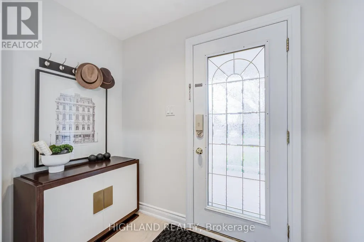
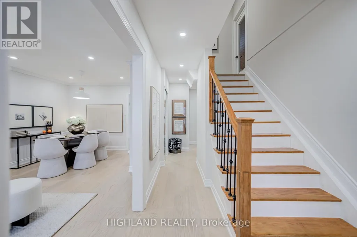
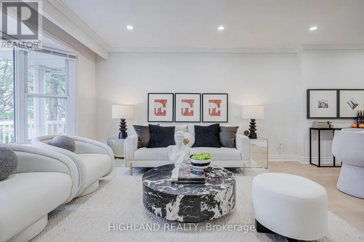
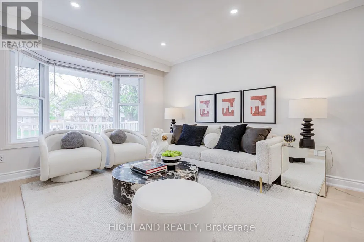
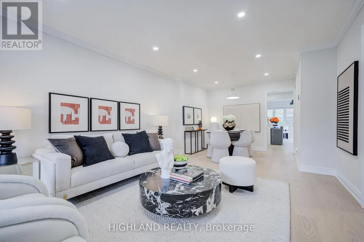
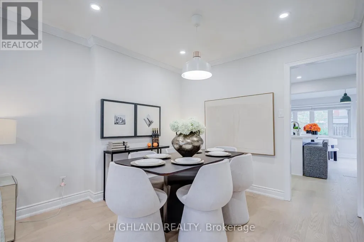
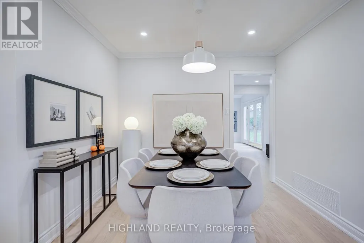
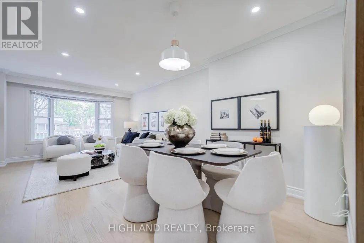
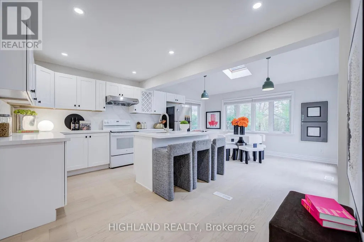
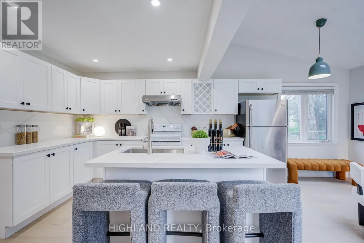
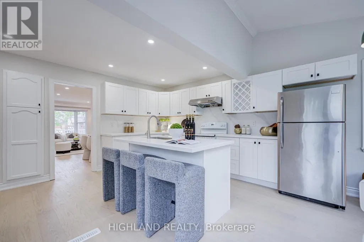
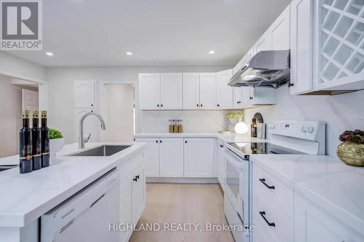
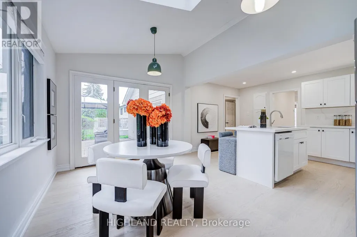
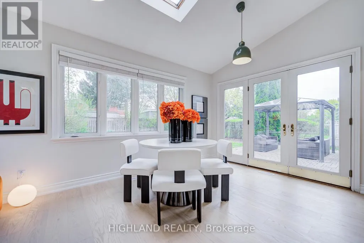
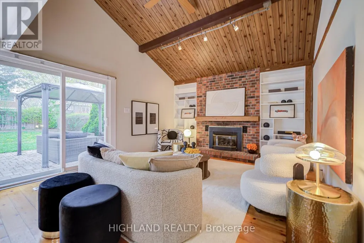
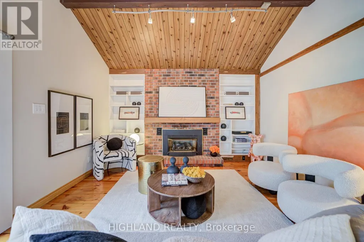
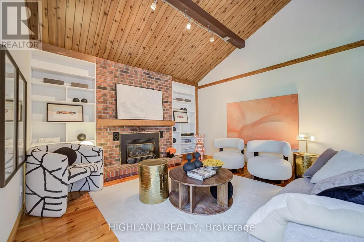
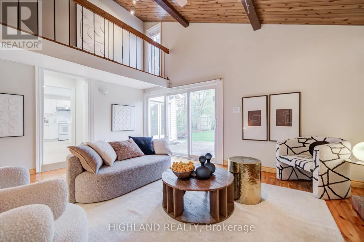
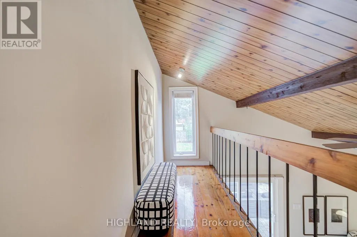
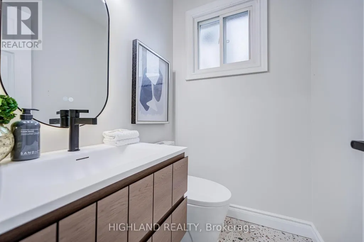
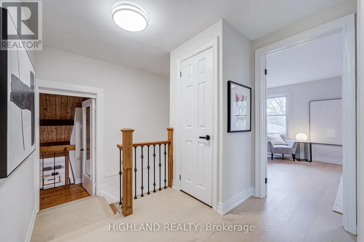
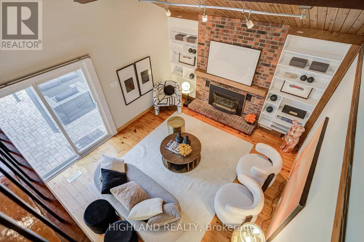
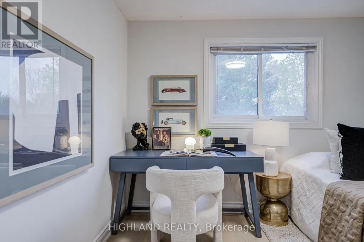
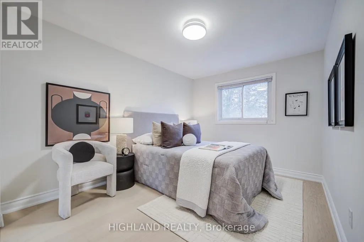
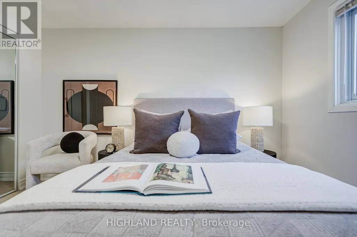
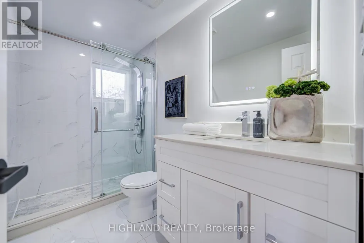
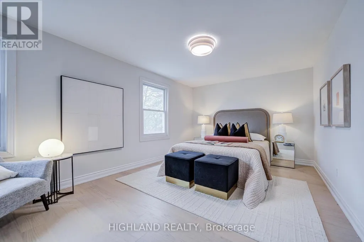
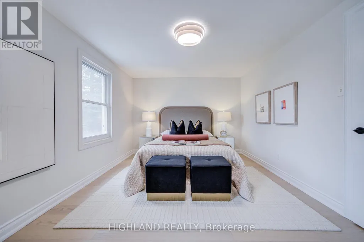
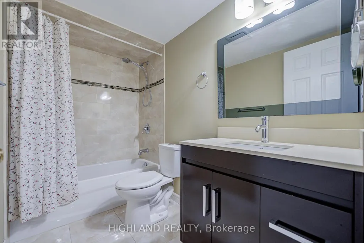
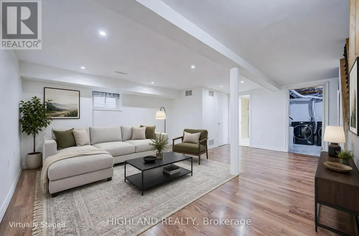
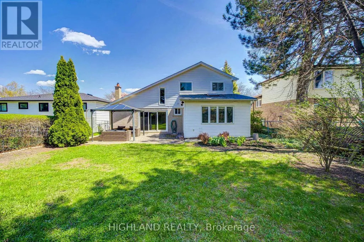
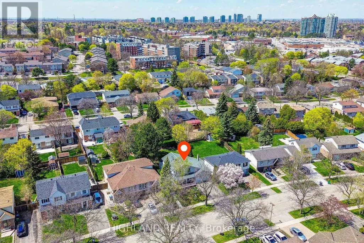
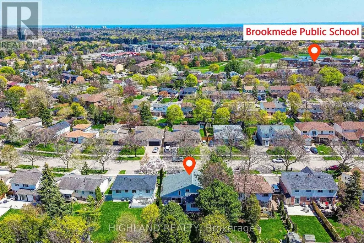
Beautifully Renovated 3-Bedroom Home Situated On A Rare Premium 50 x 125 Ft Lot On One Of Erin Mills' Most Desirable Quiet Crescents! Exceptional Location Just Minutes To UTM (University of Toronto Mississauga), Top-Ranked Schools, Parks, Shopping, Transit, And Major Highways.* This Unique Home Features A Stunning Expanded Gourmet Kitchen (Legal Addition) With A Large Centre Island, Granite Countertops, Premium Solid Wood Cabinetry, Abundant Storage, And An Ideal Layout For Modern Family Living.* The Spectacular Main Floor Family Room Showcases Soaring Cathedral Ceilings, Rich Natural Wood Plank Finishes, And A Dramatic Loft-Style Design, Creating A Rare Scandinavian/Chalet-Inspired Atmosphere Filled With Warmth, Character, And Natural Light - A Truly One-Of-A-Kind Space Rarely Found In Erin Mills Homes.* Two Walk-Out Doors Lead To A Beautiful Stone Patio And A Deep, Private, Meticulously Landscaped Backyard - Perfect For Entertaining Or Relaxing Outdoors.* Finished Basement Offers Additional Living Space Ideal For Family Enjoyment, Recreation, Or Home Office Use.* 2026 Fully Renovated With Quality Upgrades Throughout, Including Brand New Engineered Hardwood Flooring, Renovated Kitchen And Bathrooms, New Stove, Updated Washer & Dryer (2023), Energy-Efficient Heat Pump & A/C System (2023), Furnace (2020), And Roof Replaced (20 (id:7434)
General Features
| Features | Wooded area |
|---|---|
| Property Type | Single Family |
| CommunityName | Erin Mills |
| Building Appliances | Dishwasher, Dryer, Stove, Washer, Refrigerator |
| Building Cooling Type | Central air conditioning |
| Location Description | Erin Mills/ Collegeway |
| Parking Space Total | 6 |
| Foundation Type | Unknown |
| Building Type | House |
| Ownership Type | Freehold |
| Building.StoriesTotal | 2 |
Interior Features
| Building Fireplace Present | True |
|---|---|
| Building Heating Type | Forced air |
| Building Heating Fuel | Natural gas |
| Basement Development | Finished |
| Basement Type | N/A (Finished) |
| Construction Style Attachment | Detached |
| Flooring Type | Hardwood, Wood, Laminate |
| Living Area Range | 1500 |
| Bedrooms | 3+1 |
Exterior Features
| Sewer | Sanitary sewer |
|---|---|
| Exterior Finish | Brick, Stucco |
| Fence Type | Fenced yard |
Room Details
| Room | Dimensions | Level | Flooring | Details |
|---|---|---|---|---|
| Bedroom 2 | 3.3 m x 3.32 m | Second level | 3.32 m | |
| Bedroom 3 | 4.4 m x 2.8 m | Second level | 2.8 m | |
| Dining room | 6.31 m x 3.66 m | Main level | 3.66 m | |
| Eating area | 4.53 m x 6.24 m | Main level | 6.24 m | |
| Family room | 5.24 m x 4.16 m | Main level | 4.16 m | |
| Kitchen | 4.53 m x 6.24 m | Main level | 6.24 m | |
| Laundry room | 2.97 m x 1.97 m | Basement | 1.97 m | |
| Living room | 6.31 m x 3.66 m | Main level | 3.66 m | |
| Loft | 3.6 m x 1.16 m | Second level | 1.16 m | |
| Primary Bedroom | 5.55 m x 3.37 m | Second level | 3.37 m | |
| Recreational, Games room | 5.4 m x 6.1 m | Basement | 6.1 m |
Amenities
- Views
- New Construction
- Adult 55+
- Lease To Own
- No Strata Fees
- Furnished
- Primary On Main
- Air Conditioning
- Seller Finance
- Green
- Fixer Upper
- Horse
- Golf
- Fireplace
- Deck
- Garage
- Basement
- Pool

Property vs Single Family Average in L5L 1C4
Price
In The Neighbourhood
Open House
Mississauga (Erin Mills)
$ 799,000
- Type
- Single Family
- Rooms
- 3 Beds + 2.5 Baths
BAY STREET GROUP INC.
Just Listed
Mississauga (Erin Mills)
$ 1,950
- Type
- Single Family
- Rooms
- 1 Beds + 1 Baths
RIGHT AT HOME REALTY
Mississauga (Erin Mills)
$ 1,468,000
- Type
- Single Family
- Rooms
- 5 Beds + 3.5 Baths
REAL ONE REALTY INC.
Mississauga (Erin Mills)
$ 1,548,800
- Type
- Single Family
- Rooms
- 5 Beds + 3.5 Baths
SUTTON GROUP QUANTUM REALTY INC.
Mississauga (Erin Mills)
$ 1,689,888
- Type
- Single Family
- Rooms
- 6 Beds + 3.5 Baths
RE/MAX ESCARPMENT REALTY INC.
Mississauga (Erin Mills)
$ 875,000
- Type
- Single Family
- Rooms
- 4 Beds + 2.5 Baths
RE/MAX REALTY SPECIALISTS INC.
Mississauga (Erin Mills)
$ 1,399,999
- Type
- Single Family
- Rooms
- 6 Beds + 3.5 Baths
ROYAL LEPAGE REALTY CENTRE
Mississauga (Erin Mills)
$ 1,095,000
- Type
- Single Family
- Rooms
- 4 Beds + 2.5 Baths
ROYAL LEPAGE TERREQUITY REALTY
Mississauga (Erin Mills)
$ 999,900
- Type
- Single Family
- Rooms
- 5 Beds + 2.5 Baths
ESTATE #1 REALTY SERVICES INC.
Mississauga (Erin Mills)
$ 1,735,000
- Type
- Single Family
- Rooms
- 5 Beds + 3.5 Baths
ROYAL LEPAGE REAL ESTATE SERVICES PHINNEY REAL EST
Mississauga (Erin Mills)
$ 899,900
- Type
- Single Family
- Rooms
- 3 Beds + 1.5 Baths
RE/MAX REALTY SPECIALISTS INC.
Mississauga (Erin Mills)
$ 1,299,000
- Type
- Single Family
- Rooms
- 4 Beds + 3.5 Baths
ROYAL LEPAGE REALTY PLUS
Open House
Mississauga (Erin Mills)
$ 1,344,999
- Type
- Single Family
- Rooms
- 4 Beds + 3.5 Baths
ROYAL LEPAGE REALTY PLUS
