











Address
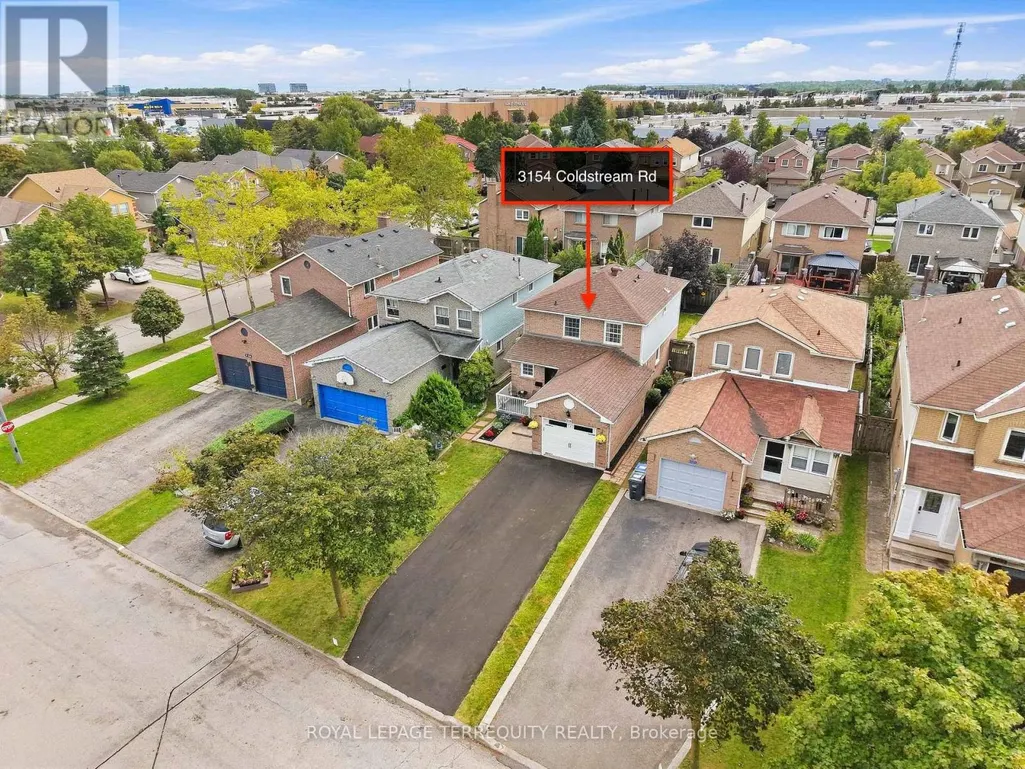
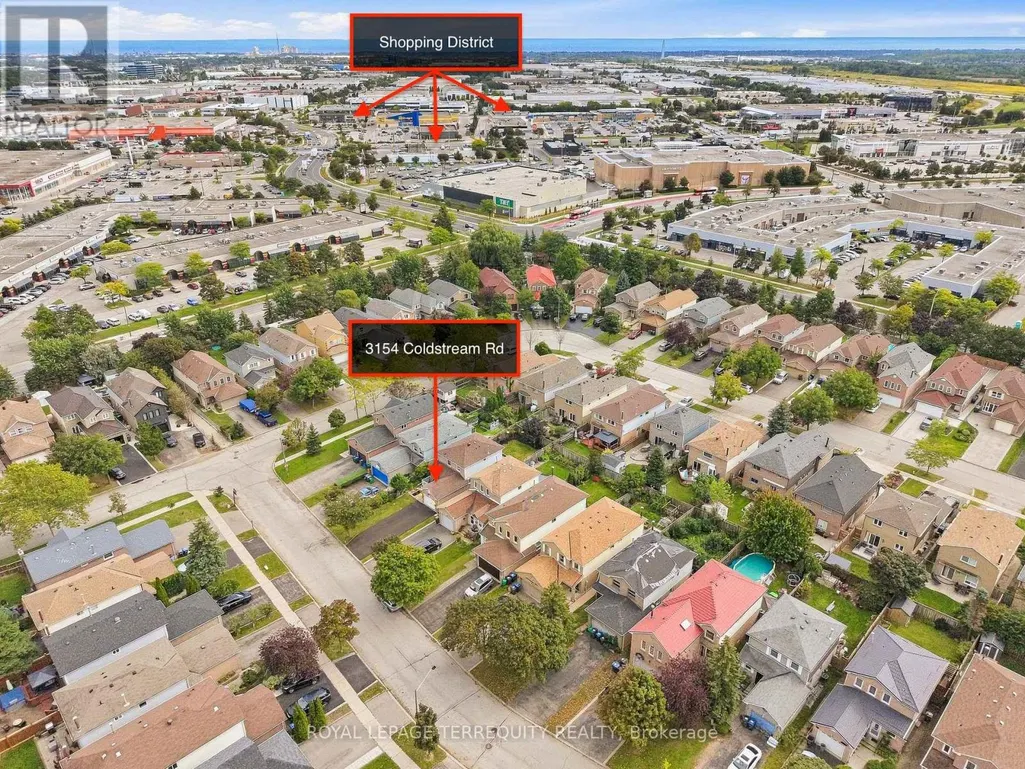
3154 Coldstream Road, Mississauga (Erin Mills), ON
Price
$ 1,095,000
Property Attributes
- ID#W13796374
- TypeSingle Family
- Listing Status Active
- MunicipalityMississauga (Erin Mills)
- CityMississauga (Erin Mills)
- AreaErin Mills
- NeighbourhoodErin Mills
- Postal CodeL5L 5J7
- Style
- Price$ 1,095,000
- Bedrooms3+1
- Bathrooms2
- Half Bathrooms1
Data Source:
Canadian Real Estate Association (CREA)
Property Description
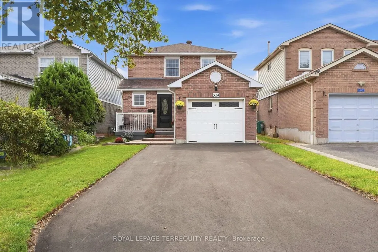
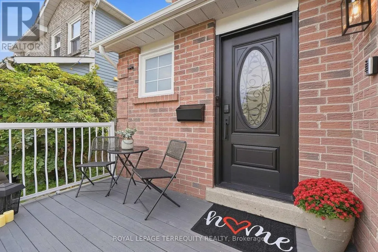
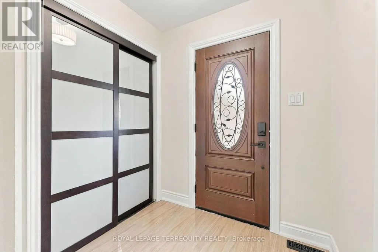
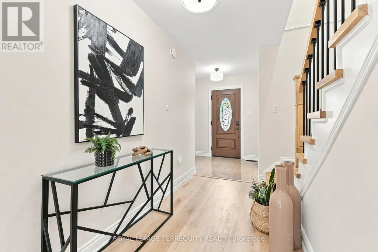
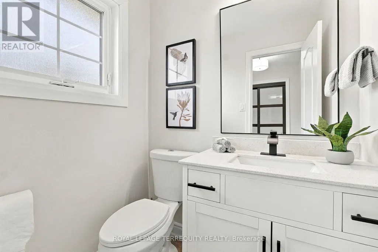
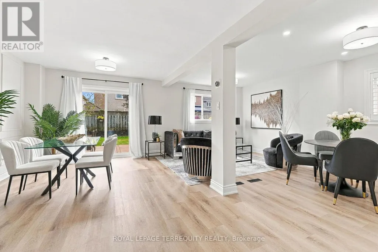
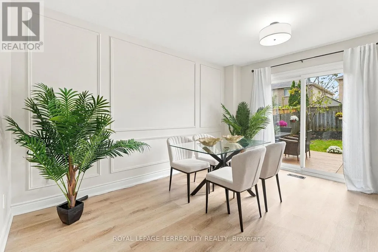
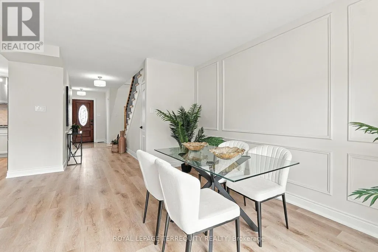
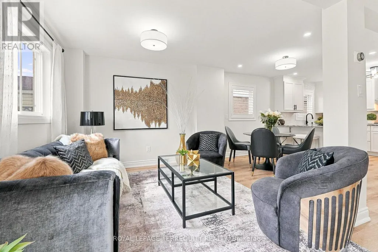
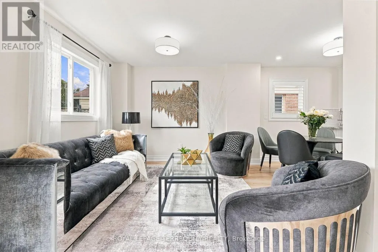
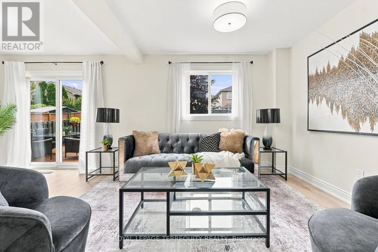
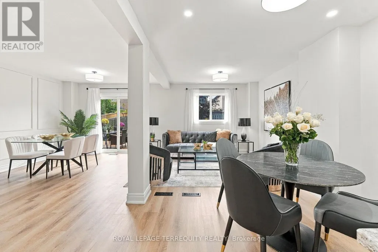
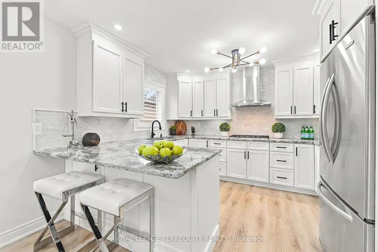
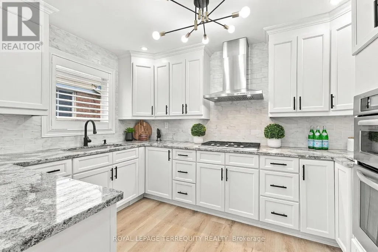
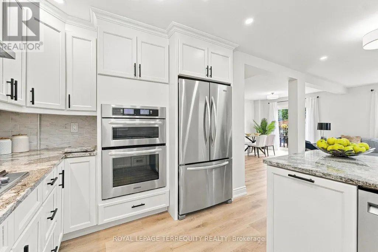
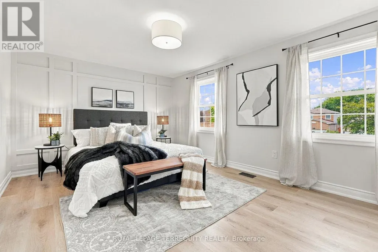
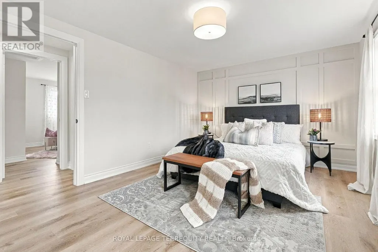
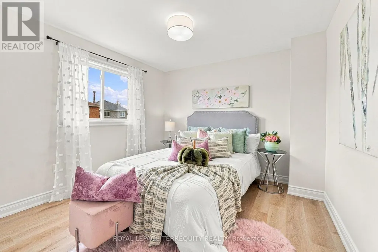
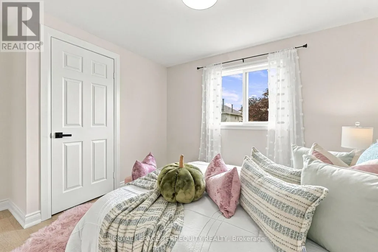
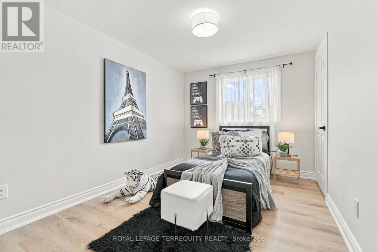
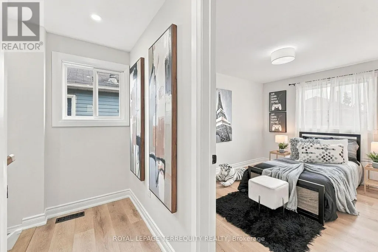
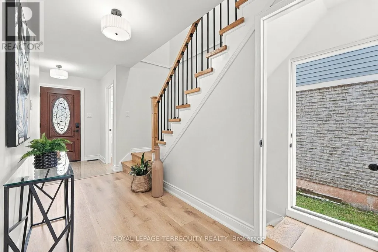
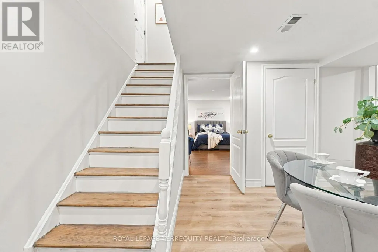
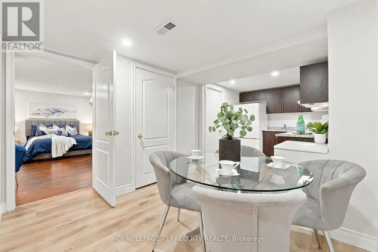
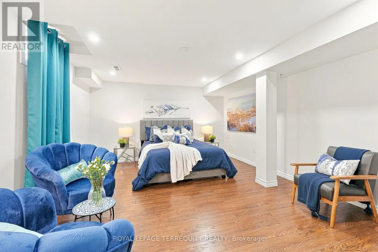
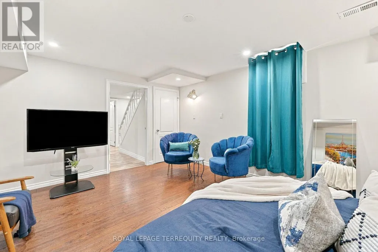
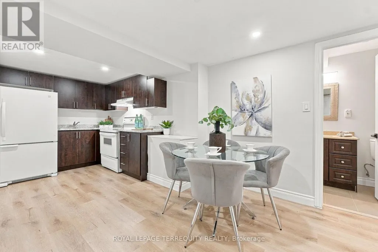
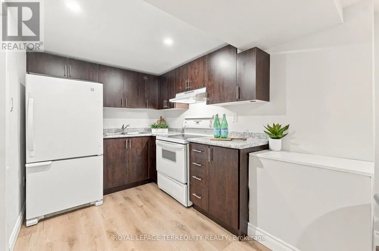
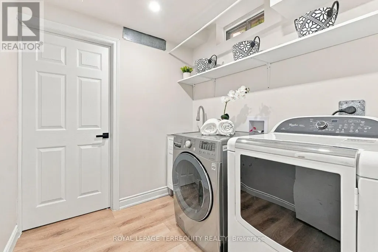
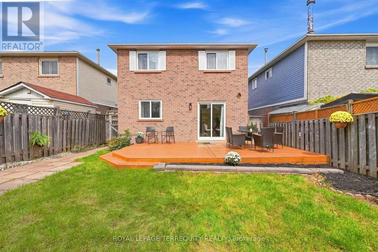
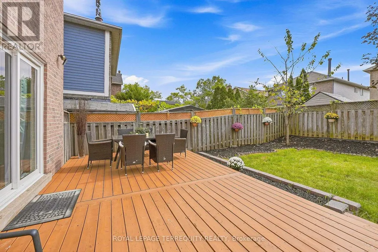
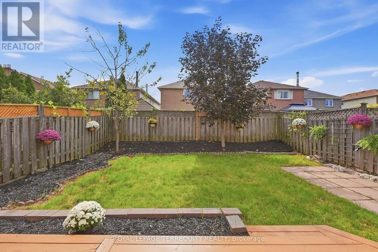
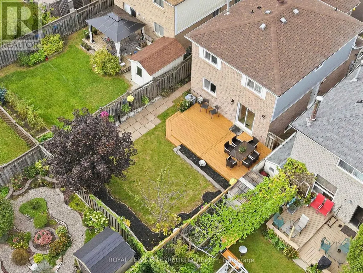
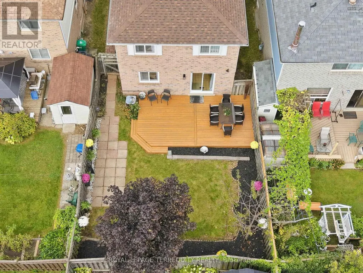
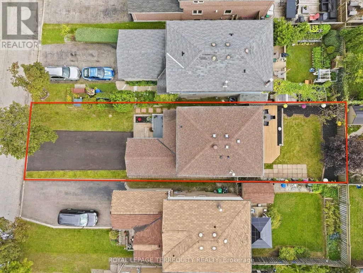
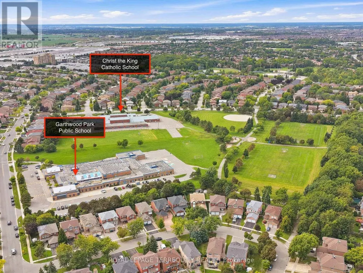
Welcome to this beautifully updated detached home nestled in the highly sought-after Erin Mills community, a rare find in one of the area's most desirable pockets! This home offers an open-concept main floor featuring spacious living, dining & breakfast areas seamlessly flowing into a stunning kitchen w/ quartz countertops, custom backsplash, stainless steel appliances & a bright window overlooking the backyard. California shutters add a timeless, elegant touch, while brand-new luxury vinyl plank flooring on both the main & 2nd floors brings warmth & modern style to every room, complemented by stylish new light fixtures throughout. Step out from the main floor to your brand-new deck, overlooking a fully fenced backyard, the perfect setting for summer barbecues, kids at play, or quiet evenings outdoors. A brand-new staircase w/ sleek railings leads to the 2nd level, where you'll find 3 generously sized bdrms & an updated bath, offering comfortable space for the whole family to grow. The basement is a true bonus, complete w/ separate entrance, kitchen, bdrm & bath, ideal for a nanny suite, in-law accommodations, or visiting family. Perfect for making family memories, from movie nights to weekend pancakes & birthday parties in the backyard. Additional highlights include a brand-new driveway w/ parking for up to 4 cars, w/ no sidewalk to worry about, & a charming front porch w/ a cozy sitting area, the perfect spot to sip your morning coffee. This meticulously maintained home is truly move-in ready, all that's missing is you! Just mins from top-rated schools, shopping, Costco, Longo's, T&T Supermarket, Credit Valley Hospital & U of T Mississauga, w/ easy access to Hwy 403, 407 & QEW, this is Erin Mills living at its finest. Don't miss this rare opportunity - homes like this don't come around often!" (id:7434)
General Features
| Features | Irregular lot size, Flat site, Carpet Free, In-Law Suite |
|---|---|
| Community Features | Community Centre |
| Property Type | Single Family |
| CommunityName | Erin Mills |
| Amenities | Hospital, Park, Public Transit, Schools |
| Building Appliances | Garage door opener remote(s), Oven - Built-In, Blinds, Cooktop, Dishwasher, Dryer, Garage door opener, Microwave, Oven, Stove, Washer, Refrigerator |
| Building Basement Features | Separate entrance |
| Building Cooling Type | Central air conditioning |
| Location Description | Ridgeway Dr & McMaster Rd |
| Parking Space Total | 5 |
| Foundation Type | Concrete |
| Building Type | House |
| Ownership Type | Freehold |
| Building.StoriesTotal | 2 |
Interior Features
| Building Fireplace Present | False |
|---|---|
| Building Heating Type | Forced air |
| Building Heating Fuel | Natural gas |
| Basement Development | Finished |
| Basement Type | N/A, N/A (Finished), Full |
| Construction Style Attachment | Detached |
| Flooring Type | Laminate |
| Living Area Range | 1100 |
| Bedrooms | 3+1 |
Exterior Features
| Structure | Deck, Porch |
|---|---|
| Land Amenities | Hospital, Park, Public Transit, Schools |
| Landscape Features | Landscaped |
| Sewer | Sanitary sewer |
| Exterior Finish | Brick Veneer, Vinyl siding |
| Fence Type | Fully Fenced |
Room Details
| Room | Dimensions | Level | Flooring | Details |
|---|---|---|---|---|
| Bedroom 2 | 3.6 m x 3.14 m | Second level | 3.14 m | |
| Bedroom 3 | 3.14 m x 3.09 m | Second level | 3.09 m | |
| Bedroom 4 | 5.09 m x 4 m | Basement | 4 m | |
| Dining room | 3.07 m x 6.42 m | Ground level | 6.42 m | |
| Eating area | 2.84 m x 2.32 m | Ground level | 2.32 m | |
| Kitchen | 3.6 m x 3.13 m | Ground level | 3.13 m | |
| Laundry room | 2.21 m x 2.07 m | Basement | 2.07 m | |
| Living room | 6.42 m x 3.07 m | Ground level | 3.07 m | |
| Primary Bedroom | 4.64 m x 3.07 m | Second level | 3.07 m |
Amenities
- Views
- New Construction
- Adult 55+
- Lease To Own
- No Strata Fees
- Furnished
- Primary On Main
- Air Conditioning
- Seller Finance
- Green
- Fixer Upper
- Horse
- Golf
- Fireplace
- Deck
- Garage
- Basement
- Pool

Property vs Single Family Average in L5L 5J7
Price
In The Neighbourhood
Open House
Mississauga (Erin Mills)
$ 799,000
- Type
- Single Family
- Rooms
- 3 Beds + 2.5 Baths
BAY STREET GROUP INC.
Just Listed
Mississauga (Erin Mills)
$ 1,950
- Type
- Single Family
- Rooms
- 1 Beds + 1 Baths
RIGHT AT HOME REALTY
Mississauga (Erin Mills)
$ 1,468,000
- Type
- Single Family
- Rooms
- 5 Beds + 3.5 Baths
REAL ONE REALTY INC.
Mississauga (Erin Mills)
$ 1,548,800
- Type
- Single Family
- Rooms
- 5 Beds + 3.5 Baths
SUTTON GROUP QUANTUM REALTY INC.
Mississauga (Erin Mills)
$ 1,689,888
- Type
- Single Family
- Rooms
- 6 Beds + 3.5 Baths
RE/MAX ESCARPMENT REALTY INC.
Mississauga (Erin Mills)
$ 875,000
- Type
- Single Family
- Rooms
- 4 Beds + 2.5 Baths
RE/MAX REALTY SPECIALISTS INC.
Mississauga (Erin Mills)
$ 1,399,999
- Type
- Single Family
- Rooms
- 6 Beds + 3.5 Baths
ROYAL LEPAGE REALTY CENTRE
Mississauga (Erin Mills)
$ 999,900
- Type
- Single Family
- Rooms
- 5 Beds + 2.5 Baths
ESTATE #1 REALTY SERVICES INC.
Mississauga (Erin Mills)
$ 1,735,000
- Type
- Single Family
- Rooms
- 5 Beds + 3.5 Baths
ROYAL LEPAGE REAL ESTATE SERVICES PHINNEY REAL EST
Mississauga (Erin Mills)
$ 899,900
- Type
- Single Family
- Rooms
- 3 Beds + 1.5 Baths
RE/MAX REALTY SPECIALISTS INC.
Mississauga (Erin Mills)
$ 1,299,000
- Type
- Single Family
- Rooms
- 4 Beds + 3.5 Baths
ROYAL LEPAGE REALTY PLUS
Open House
Mississauga (Erin Mills)
$ 1,344,999
- Type
- Single Family
- Rooms
- 4 Beds + 3.5 Baths
ROYAL LEPAGE REALTY PLUS
