


Address
2043 Burbank Drive, Mississauga (Erin Mills), ON
Price
$ 1,749,900
Property Attributes
- ID#W13804304
- TypeSingle Family
- Listing Status Active
- MunicipalityMississauga (Erin Mills)
- CityMississauga (Erin Mills)
- AreaErin Mills
- NeighbourhoodErin Mills
- Postal CodeL5L 2T6
- Style
- Price$ 1,749,900
- Bedrooms4
- Bathrooms2
- Half Bathrooms1
Data Source:
Canadian Real Estate Association (CREA)
Property Description
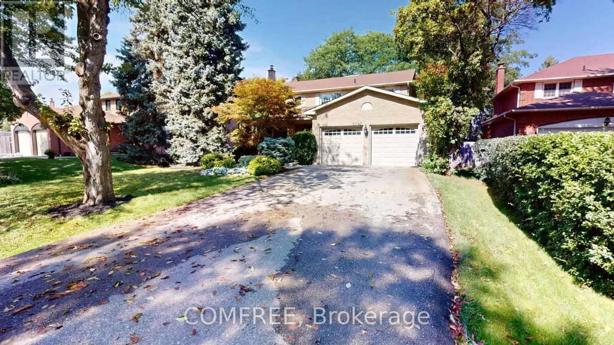
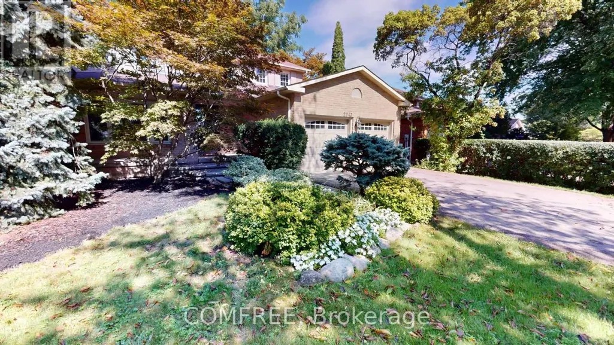
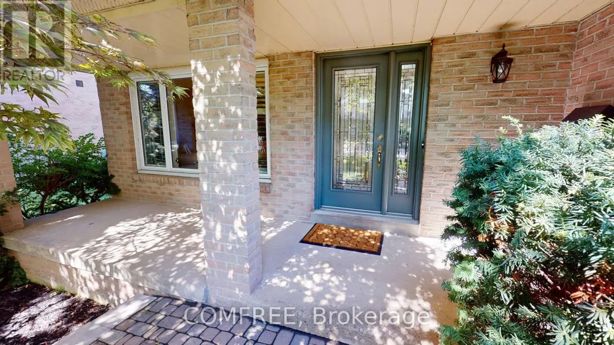
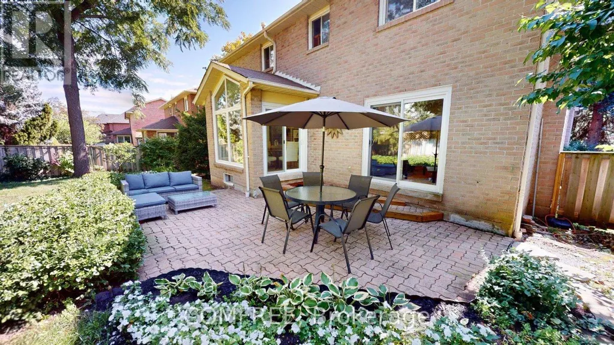
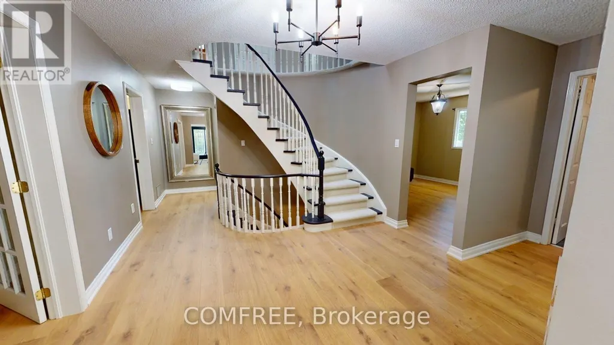
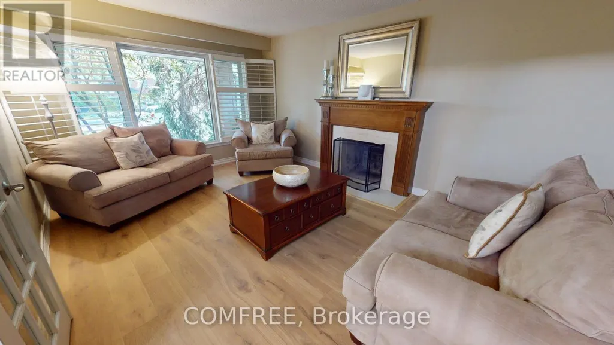
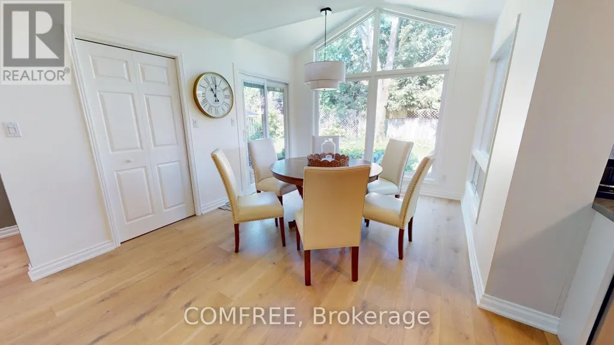
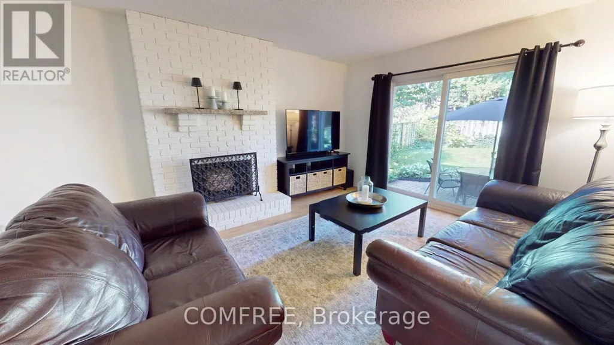
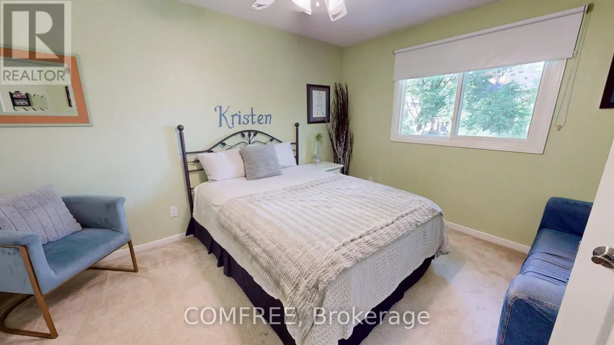
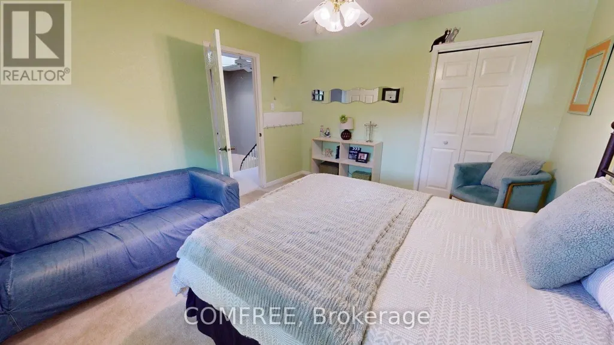
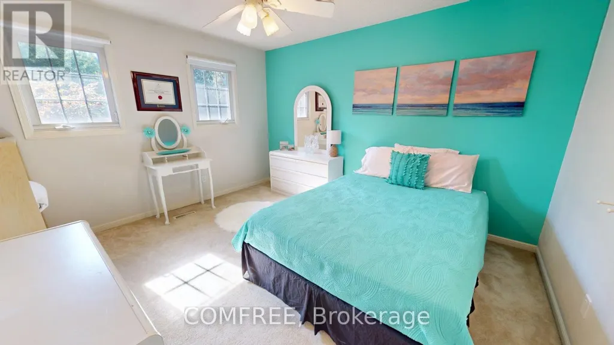
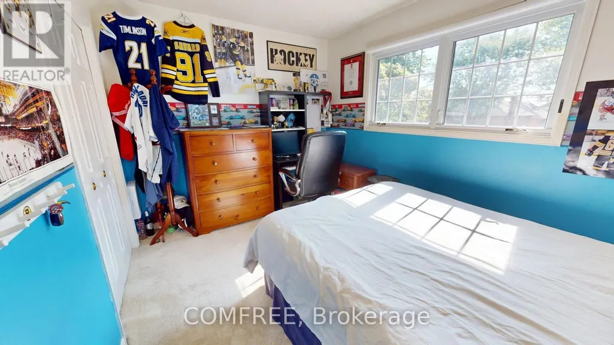
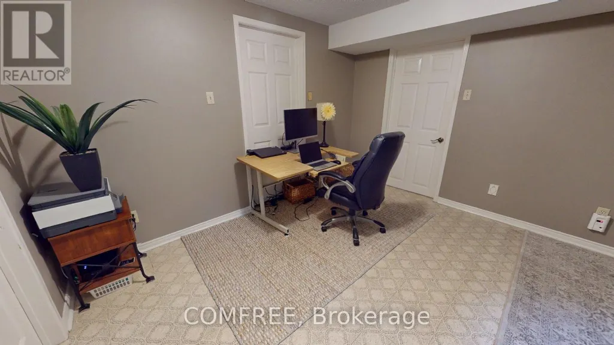
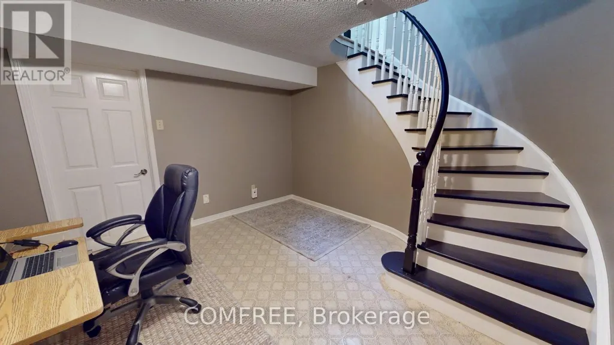
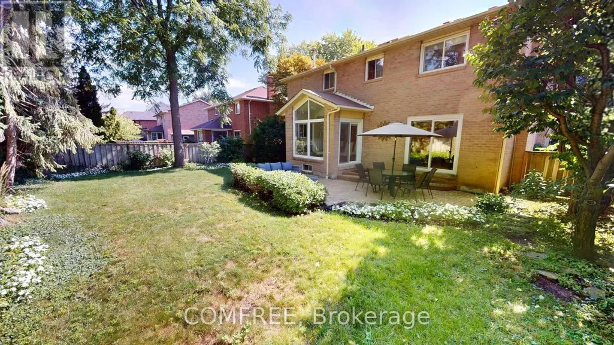
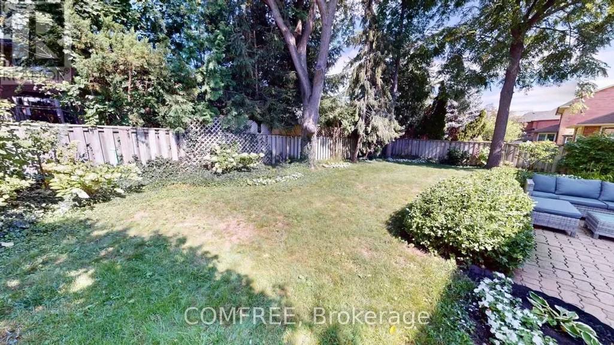
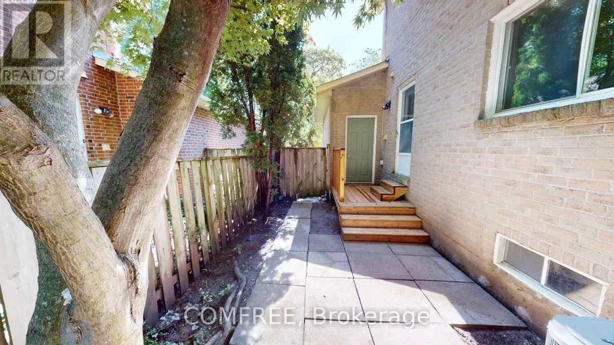
Welcome to 2043 Burbank, an exceptional detached family home on a peaceful, tree-lined street in sought-after Sawmill Valley, Erin Mills.Beautifully maintained and thoughtfully updated since 2020, this spacious home blends modern improvements with a functional layout andtimeless character. The main floor features modern upgraded hardwood , a two-storey grand foyer, a separate living roomwith French doors, wood-burning fireplace and picture window, a separate dining room, and a family room with a second wood-burning fireplaceand walkout to the backyard patio. The heart of the home is the expansive, light- filled morning room which flows off the kitchen, surrounded by large windows andseamless walkout to backyard patio, creating an inviting space for everyday dining and entertaining. A powder room and spacious laundry room withsink and side entrance complete the main level. Upstairs, the primary bedroom offers a walk-in closet and 4-piece ensuite with Jacuzzi tub,along with three additional generous bedrooms and a 3-piece bathroom. The basement includes a large finished office, ample storage and futuredevelopment potential. Outside, enjoy a private backyard oasis with interlocking stone patio, mature trees, flower beds and outdoor lighting. Additionalfeatures include a large two-car garage, with parking for up to eight vehicles, and an impressive 60.36 ft x 125.76 ft lot. Closeto parks, walking and cycling trails, elementary and secondary schools, University of Toronto Mississauga, South Common Mall, Highway 403,QEW, and GO Transit. (id:7434)
General Features
| Community Features | Community Centre |
|---|---|
| Property Type | Single Family |
| CommunityName | Erin Mills |
| Amenities | Hospital, Park, Public Transit, Schools |
| Building Appliances | Garage door opener remote(s), Central Vacuum, Dishwasher, Dryer, Microwave, Stove, Washer, Window Coverings, Refrigerator |
| Building Cooling Type | Central air conditioning |
| Location Description | Cross Streets: Mississauga Rd & Burnhamthorpe Rd. ** Directions: See map. |
| Parking Space Total | 8 |
| Foundation Type | Concrete |
| Building Type | House |
| Ownership Type | Freehold |
| Building.StoriesTotal | 2 |
Interior Features
| Building Fireplace Present | True |
|---|---|
| Building Fireplace Total | 2 |
| Building Heating Type | Forced air |
| Building Heating Fuel | Natural gas |
| Basement Development | Partially finished |
| Basement Type | N/A (Partially finished) |
| Construction Style Attachment | Detached |
| Living Area Range | 2500 |
| Bedrooms | 4 |
Exterior Features
| Land Amenities | Hospital, Park, Public Transit, Schools |
|---|---|
| Sewer | Sanitary sewer |
| Exterior Finish | Brick |
| Fence Type | Fully Fenced |
Room Details
| Room | Dimensions | Level | Flooring | Details |
|---|---|---|---|---|
| Bedroom | 6.81 m x 3.66 m | Second level | 3.66 m | |
| Bedroom 2 | 4.01 m x 3.35 m | Second level | 3.35 m | |
| Bedroom 3 | 3.96 m x 3.45 m | Second level | 3.45 m | |
| Bedroom 4 | 3.73 m x 2.74 m | Second level | 2.74 m | |
| Dining room | 3.79 m x 3.66 m | Main level | 3.66 m | |
| Family room | 5.21 m x 3.61 m | Main level | 3.61 m | |
| Kitchen | 2.74 m x 2.44 m | Main level | 2.44 m | |
| Living room | 5.27 m x 3.38 m | Main level | 3.38 m | |
| Office | 3.66 m x 3.53 m | Lower level | 3.53 m | |
| Other | 5.03 m x 3.2 m | Main level | 3.2 m |
Amenities
- Views
- New Construction
- Adult 55+
- Lease To Own
- No Strata Fees
- Furnished
- Primary On Main
- Air Conditioning
- Seller Finance
- Green
- Fixer Upper
- Horse
- Golf
- Fireplace
- Deck
- Garage
- Basement
- Pool

Property vs Single Family Average in L5L 2T6
Price
In The Neighbourhood
Open House
Mississauga (Erin Mills)
$ 799,000
- Type
- Single Family
- Rooms
- 3 Beds + 2.5 Baths
BAY STREET GROUP INC.
Just Listed
Mississauga (Erin Mills)
$ 1,950
- Type
- Single Family
- Rooms
- 1 Beds + 1 Baths
RIGHT AT HOME REALTY
Mississauga (Erin Mills)
$ 1,468,000
- Type
- Single Family
- Rooms
- 5 Beds + 3.5 Baths
REAL ONE REALTY INC.
Mississauga (Erin Mills)
$ 1,548,800
- Type
- Single Family
- Rooms
- 5 Beds + 3.5 Baths
SUTTON GROUP QUANTUM REALTY INC.
Mississauga (Erin Mills)
$ 1,689,888
- Type
- Single Family
- Rooms
- 6 Beds + 3.5 Baths
RE/MAX ESCARPMENT REALTY INC.
Mississauga (Erin Mills)
$ 875,000
- Type
- Single Family
- Rooms
- 4 Beds + 2.5 Baths
RE/MAX REALTY SPECIALISTS INC.
Mississauga (Erin Mills)
$ 1,399,999
- Type
- Single Family
- Rooms
- 6 Beds + 3.5 Baths
ROYAL LEPAGE REALTY CENTRE
Mississauga (Erin Mills)
$ 1,095,000
- Type
- Single Family
- Rooms
- 4 Beds + 2.5 Baths
ROYAL LEPAGE TERREQUITY REALTY
Mississauga (Erin Mills)
$ 999,900
- Type
- Single Family
- Rooms
- 5 Beds + 2.5 Baths
ESTATE #1 REALTY SERVICES INC.
Mississauga (Erin Mills)
$ 1,735,000
- Type
- Single Family
- Rooms
- 5 Beds + 3.5 Baths
ROYAL LEPAGE REAL ESTATE SERVICES PHINNEY REAL EST
Mississauga (Erin Mills)
$ 899,900
- Type
- Single Family
- Rooms
- 3 Beds + 1.5 Baths
RE/MAX REALTY SPECIALISTS INC.
Mississauga (Erin Mills)
$ 1,299,000
- Type
- Single Family
- Rooms
- 4 Beds + 3.5 Baths
ROYAL LEPAGE REALTY PLUS
Open House
Mississauga (Erin Mills)
$ 1,344,999
- Type
- Single Family
- Rooms
- 4 Beds + 3.5 Baths
ROYAL LEPAGE REALTY PLUS
