









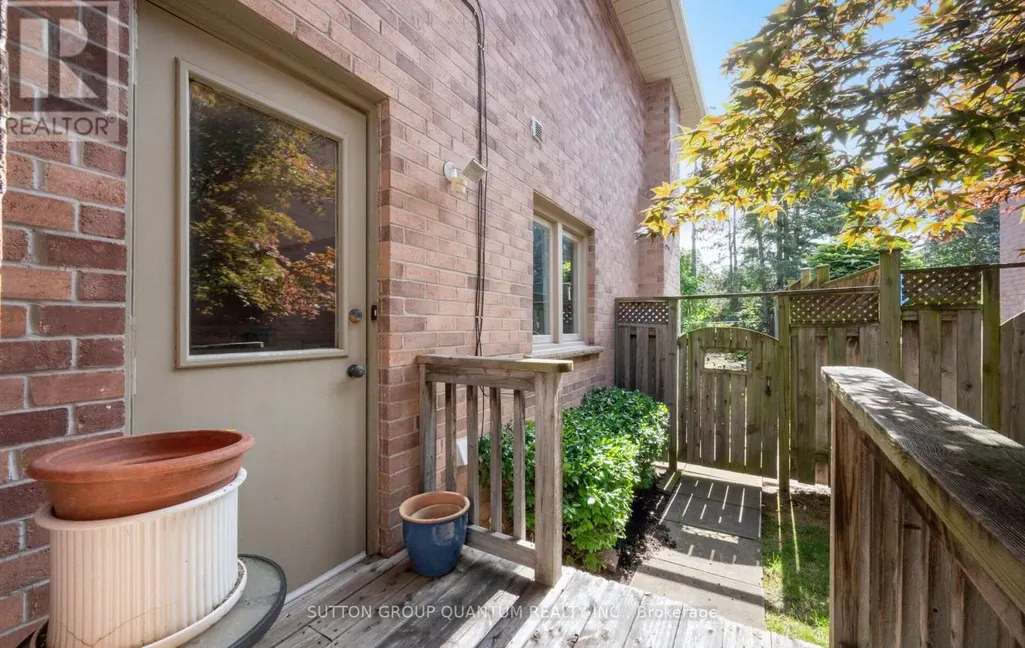
Address
1896 Stoneybrook Court, Mississauga (Erin Mills), ON
Price
$ 1,548,800
Property Attributes
- ID#W13801364
- TypeSingle Family
- Listing Status Active
- MunicipalityMississauga (Erin Mills)
- CityMississauga (Erin Mills)
- AreaErin Mills
- NeighbourhoodErin Mills
- Postal CodeL5L 3W2
- Style
- Price$ 1,548,800
- Bedrooms4+1
- Bathrooms3
- Half Bathrooms1
Data Source:
Canadian Real Estate Association (CREA)
Property Description
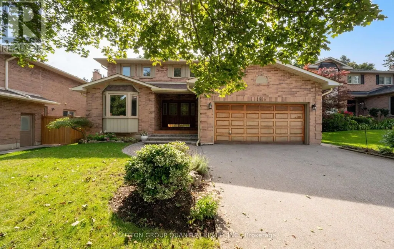
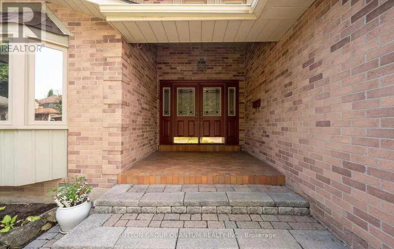
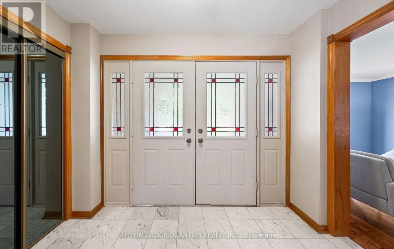
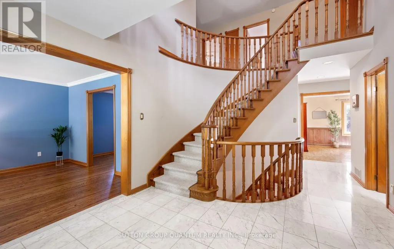
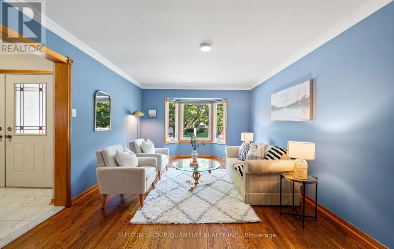
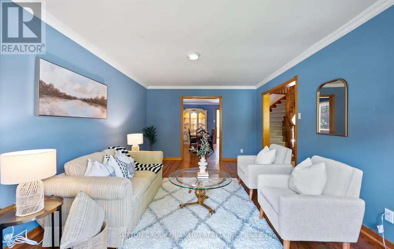
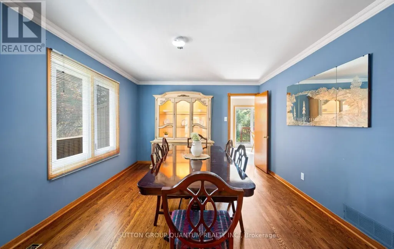
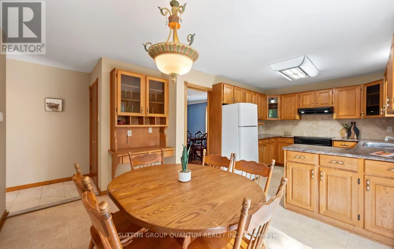
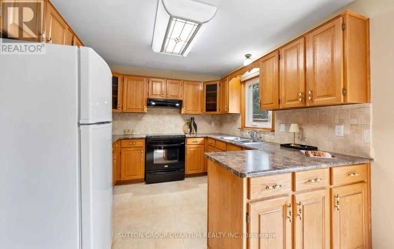
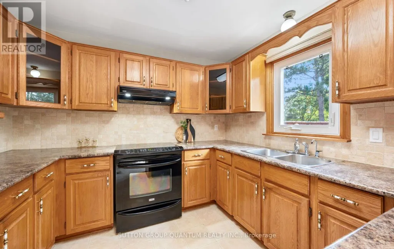
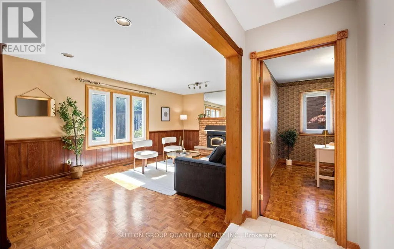
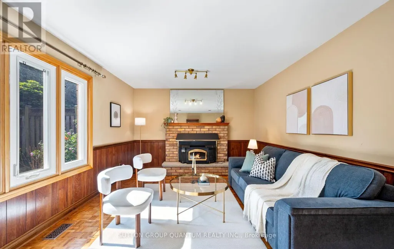
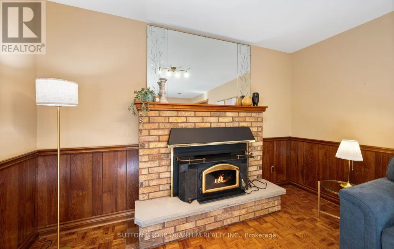
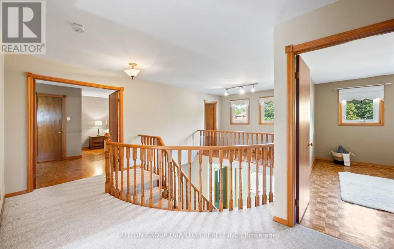
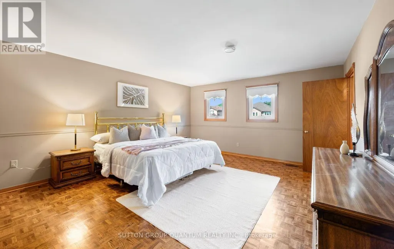
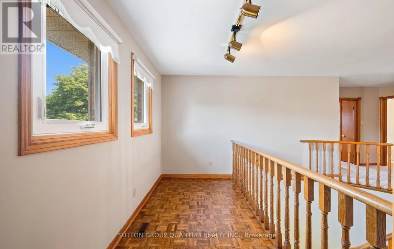
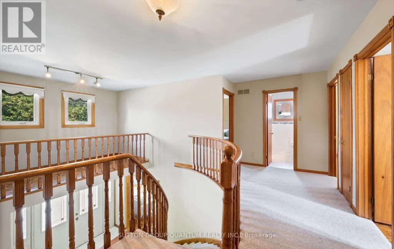
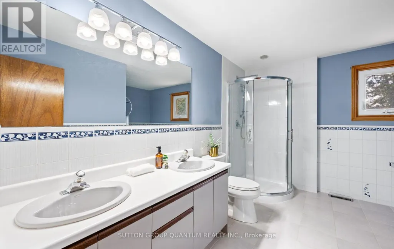
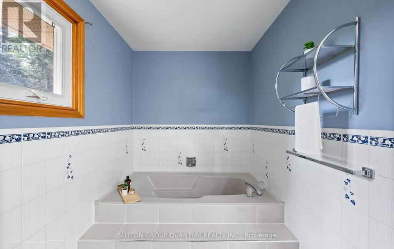
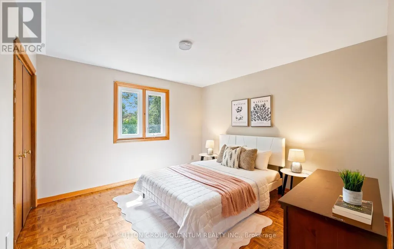
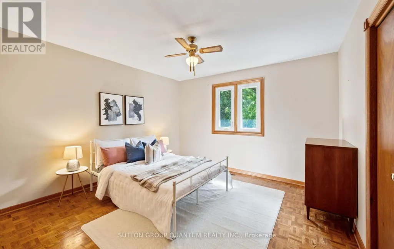
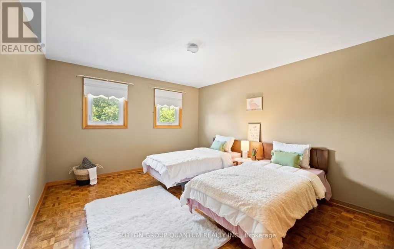
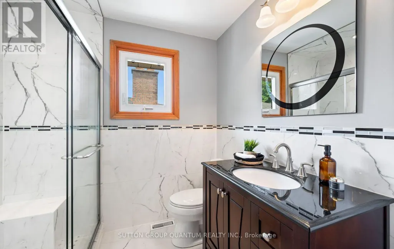
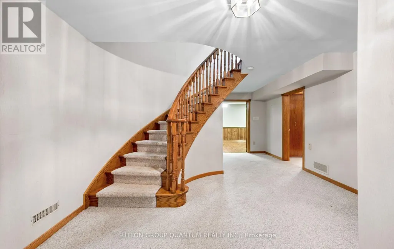
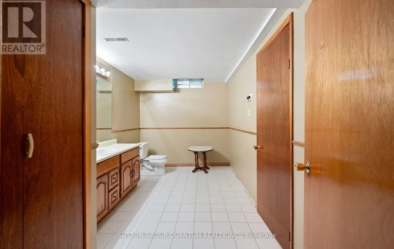
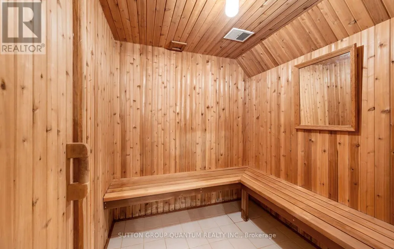
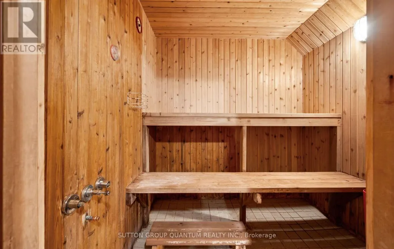
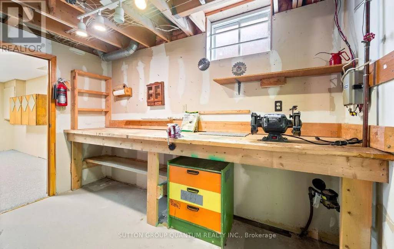
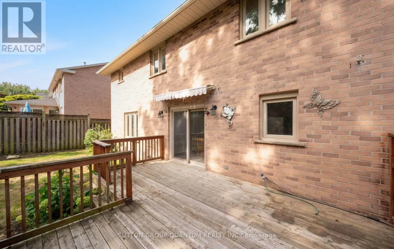
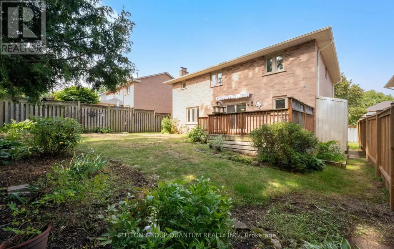
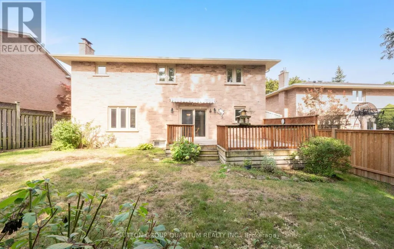
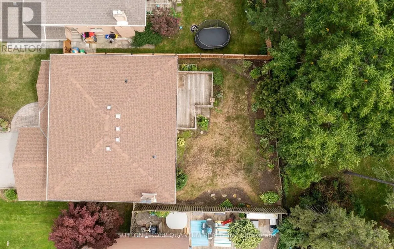
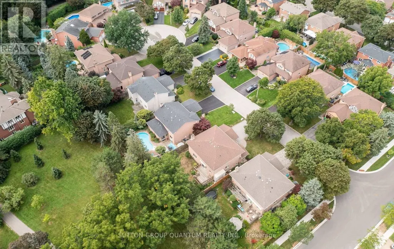
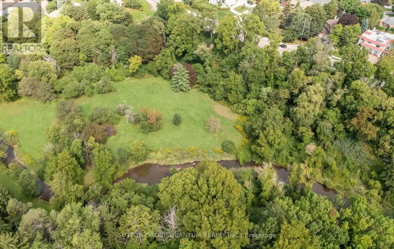
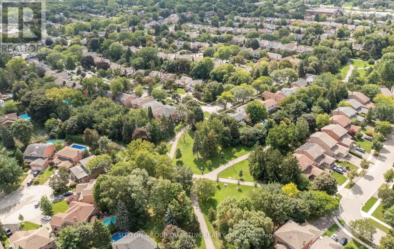
Welcome to 1896 Stoneybrook Court, nestled on a quiet court in the highly sought-after Sawmill Valley community. This well-maintained 4+1 bedroom family home offers exceptional space, a functional layout and incredible potential for buyers looking to make a home their own. Featuring large principal rooms and hardwood/parquet floors throughout, this solid, original home has been lovingly cared for and offers excellent bones for renovation or updating. The spacious main floor provides generous living and entertaining areas with plenty of natural light, while four well-sized bedrooms upstairs offer ample room for a growing family. One of the home's standout features is its exceptional pool-sized lot backing directly onto parkland, providing complete backyard privacy with no rear neighbours. Surrounded by mature greenery, the expansive backyard offers endless possibilities for a pool, outdoor entertaining space or private family retreat.Located in an established, family-friendly neighbourhood close to parks, walking trails, schools, UTM, shopping, transit and major highways, this is a rare opportunity to own a solid family home on a premium lot in one of Erin Mills' most desirable courts. (id:7434)
General Features
| Property Type | Single Family |
|---|---|
| CommunityName | Erin Mills |
| Building Appliances | Garage door opener remote(s), Dishwasher, Garage door opener, Stove, Refrigerator |
| Building Cooling Type | Central air conditioning |
| Location Description | Folkway Drive & Sawmill Valley |
| Parking Space Total | 4 |
| Foundation Type | Concrete |
| Building Type | House |
| Ownership Type | Freehold |
| Building.StoriesTotal | 2 |
Interior Features
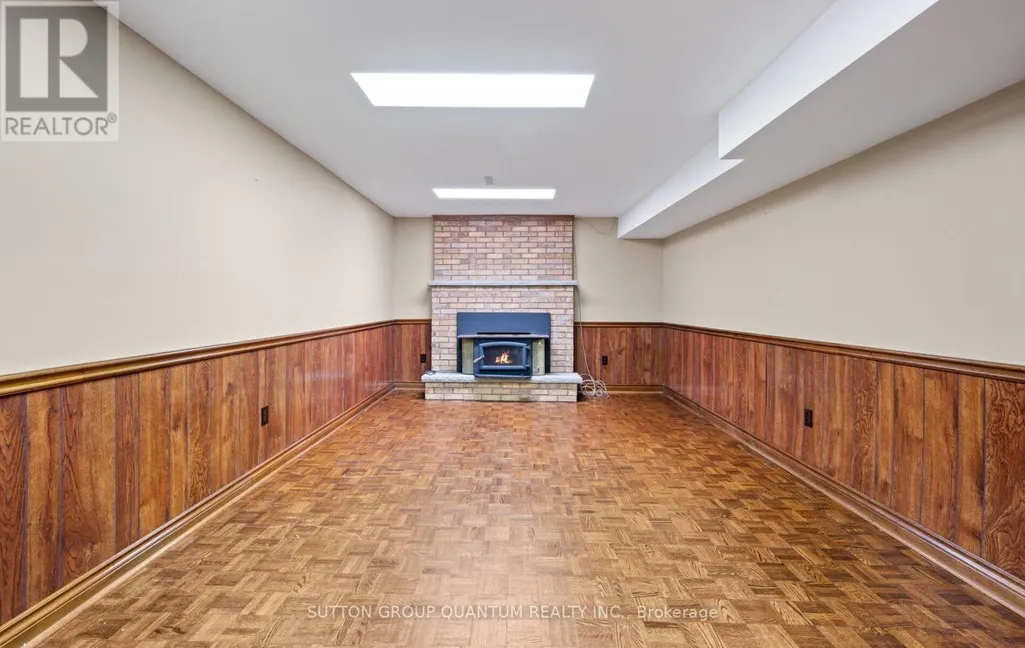
| Building Fireplace Present | True |
|---|---|
| Building Fireplace Total | 1 |
| Building Heating Type | Forced air |
| Building Heating Fuel | Natural gas |
| Basement Development | Finished |
| Basement Type | N/A (Finished) |
| Construction Style Attachment | Detached |
| Flooring Type | Hardwood, Parquet |
| Living Area Range | 2500 |
| Bedrooms | 4+1 |
Exterior Features
| Sewer | Sanitary sewer |
|---|---|
| Exterior Finish | Brick |
Room Details
| Room | Dimensions | Level | Flooring | Details |
|---|---|---|---|---|
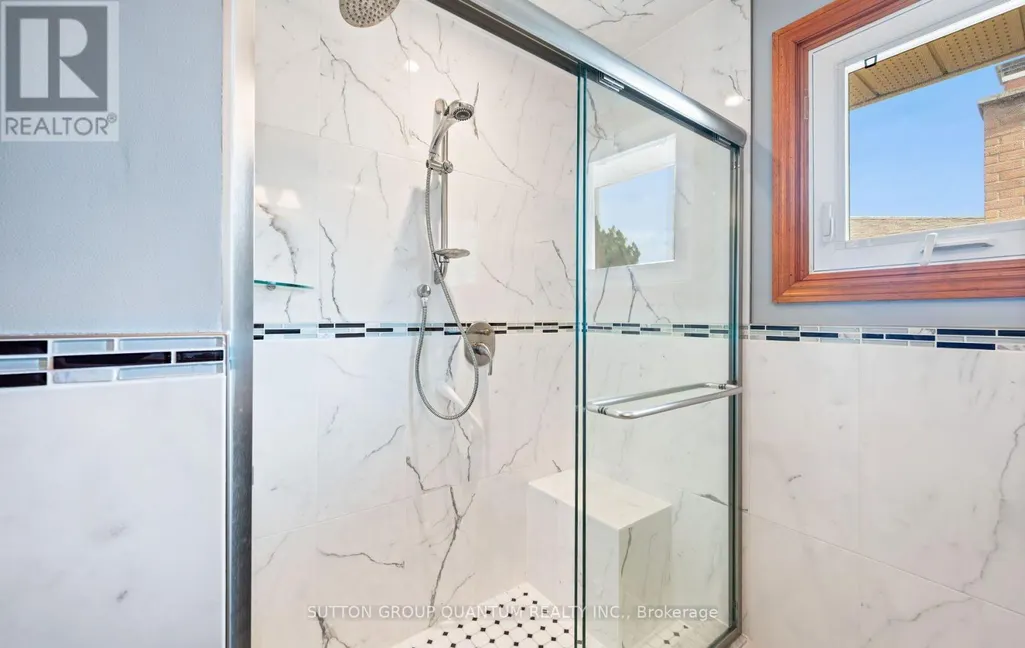
| Bathroom | 4.1 m x 2.46 m | Basement | 2.46 m | |
| Bedroom 2 | 3.99 m x 3.53 m | Second level | 3.53 m | |
| Bedroom 3 | 3.61 m x 3.54 m | Second level | 3.54 m | |
| Bedroom 4 | 3.61 m x 3.39 m | Second level | 3.39 m | |
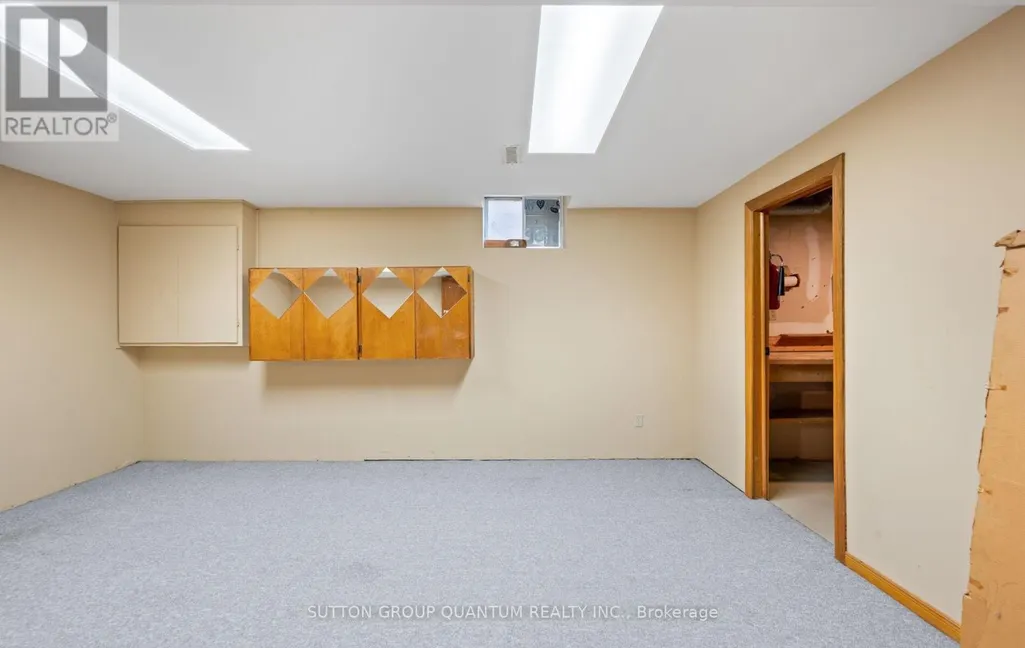
| Bedroom 5 | 4.95 m x 3.54 m | Basement | 3.54 m | |
| Den | 3.34 m x 2.74 m | Main level | 2.74 m | |
| Dining room | 3.54 m x 4.19 m | Main level | 4.19 m | |
| Eating area | 2.33 m x 3.71 m | Main level | 3.71 m | |
| Family room | 5.68 m x 3.61 m | Main level | 3.61 m | |
| Kitchen | 3.64 m x 2.98 m | Main level | 2.98 m | |
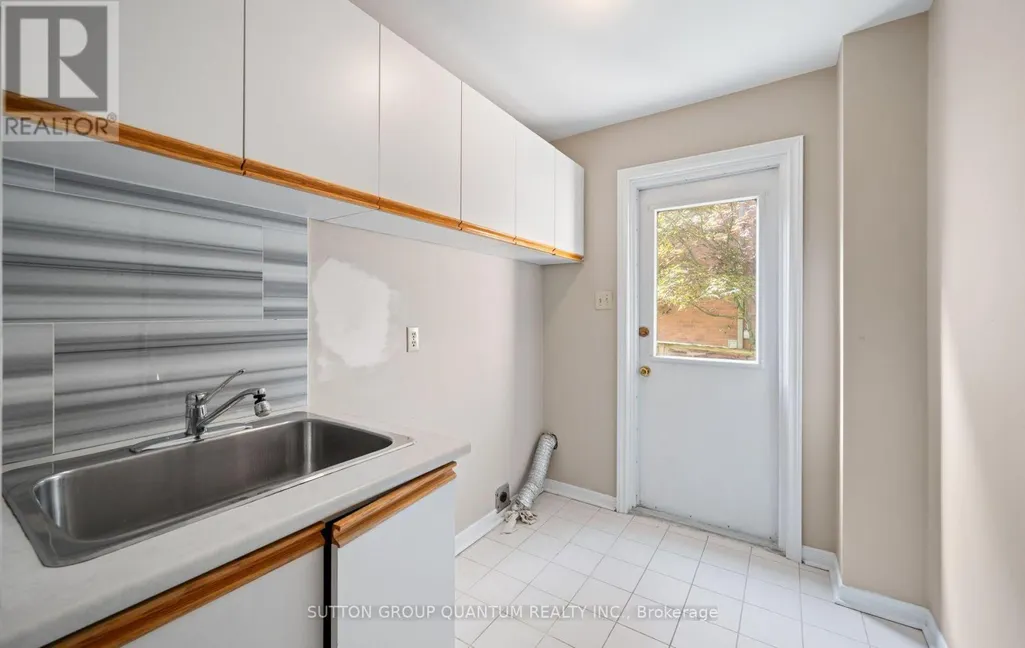
| Laundry room | 3.34 m x 1.86 m | Main level | 1.86 m | |
| Living room | 3.54 m x 5.47 m | Main level | 5.47 m | |
| Other | 3.61 m x 2.31 m | Basement | 2.31 m | |
| Primary Bedroom | 4.46 m x 6.21 m | Second level | 6.21 m | |
| Recreational, Games room | 8.57 m x 3.61 m | Basement | 3.61 m |
Amenities
- Views
- New Construction
- Adult 55+
- Lease To Own
- No Strata Fees
- Furnished
- Primary On Main
- Air Conditioning
- Seller Finance
- Green
- Fixer Upper
- Horse
- Golf
- Fireplace
- Deck
- Garage
- Basement
- Pool

Property vs Single Family Average in L5L 3W2
Price
In The Neighbourhood
Open House
Mississauga (Erin Mills)
$ 799,000
- Type
- Single Family
- Rooms
- 3 Beds + 2.5 Baths
BAY STREET GROUP INC.
Just Listed
Mississauga (Erin Mills)
$ 1,950
- Type
- Single Family
- Rooms
- 1 Beds + 1 Baths
RIGHT AT HOME REALTY
Mississauga (Erin Mills)
$ 1,468,000
- Type
- Single Family
- Rooms
- 5 Beds + 3.5 Baths
REAL ONE REALTY INC.
Mississauga (Erin Mills)
$ 1,689,888
- Type
- Single Family
- Rooms
- 6 Beds + 3.5 Baths
RE/MAX ESCARPMENT REALTY INC.
Mississauga (Erin Mills)
$ 875,000
- Type
- Single Family
- Rooms
- 4 Beds + 2.5 Baths
RE/MAX REALTY SPECIALISTS INC.
Mississauga (Erin Mills)
$ 1,399,999
- Type
- Single Family
- Rooms
- 6 Beds + 3.5 Baths
ROYAL LEPAGE REALTY CENTRE
Mississauga (Erin Mills)
$ 1,095,000
- Type
- Single Family
- Rooms
- 4 Beds + 2.5 Baths
ROYAL LEPAGE TERREQUITY REALTY
Mississauga (Erin Mills)
$ 999,900
- Type
- Single Family
- Rooms
- 5 Beds + 2.5 Baths
ESTATE #1 REALTY SERVICES INC.
Mississauga (Erin Mills)
$ 1,735,000
- Type
- Single Family
- Rooms
- 5 Beds + 3.5 Baths
ROYAL LEPAGE REAL ESTATE SERVICES PHINNEY REAL EST
Mississauga (Erin Mills)
$ 899,900
- Type
- Single Family
- Rooms
- 3 Beds + 1.5 Baths
RE/MAX REALTY SPECIALISTS INC.
Mississauga (Erin Mills)
$ 1,299,000
- Type
- Single Family
- Rooms
- 4 Beds + 3.5 Baths
ROYAL LEPAGE REALTY PLUS
Open House
Mississauga (Erin Mills)
$ 1,344,999
- Type
- Single Family
- Rooms
- 4 Beds + 3.5 Baths
ROYAL LEPAGE REALTY PLUS
